Project · Calvià Villa in Es Capdellà
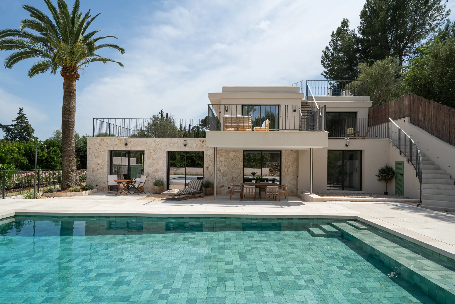
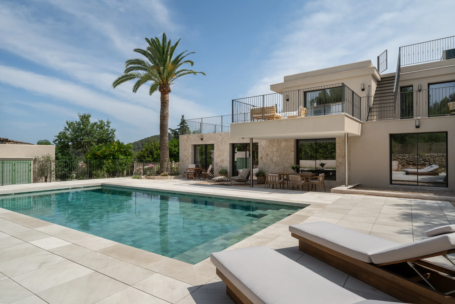
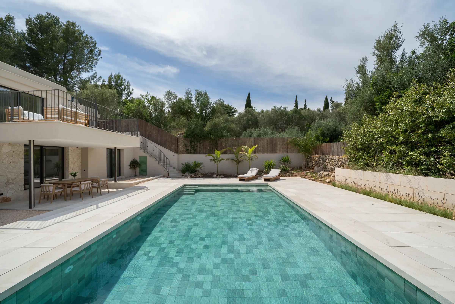
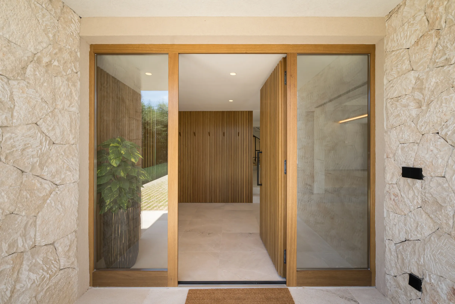
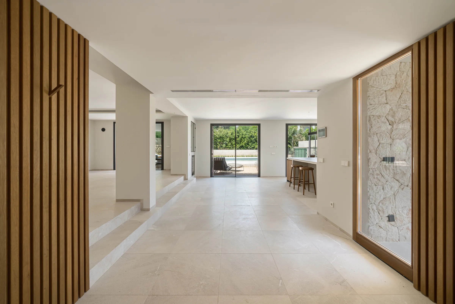
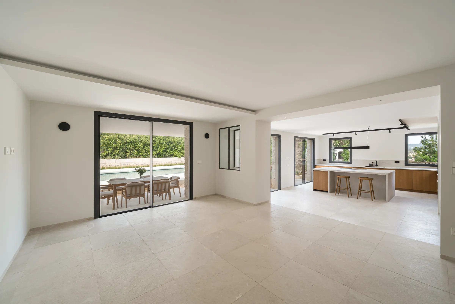
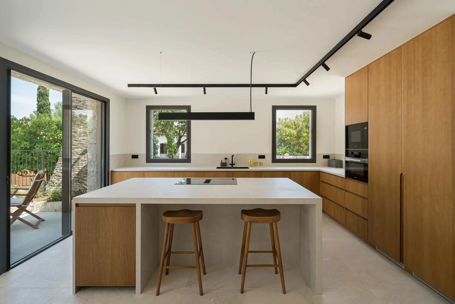
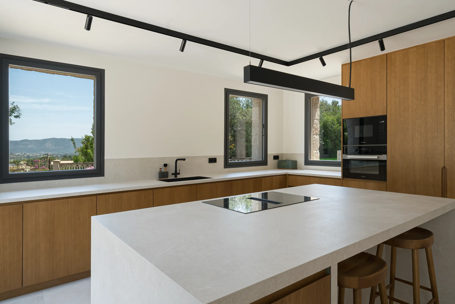
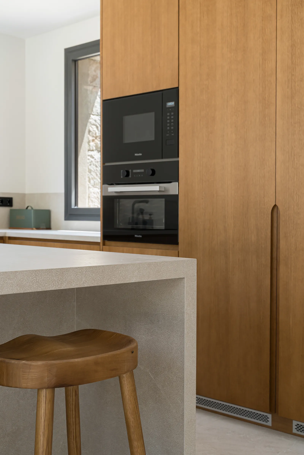
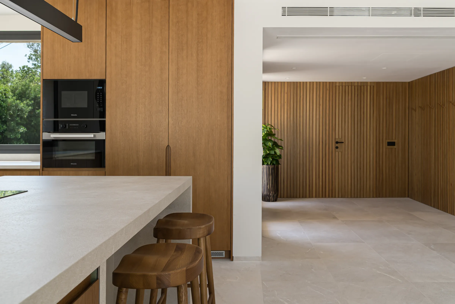
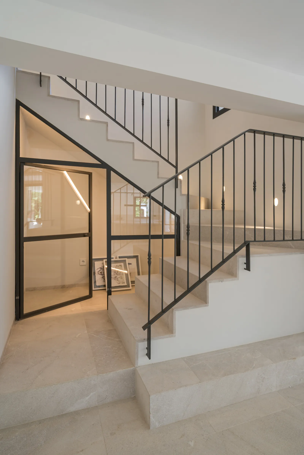
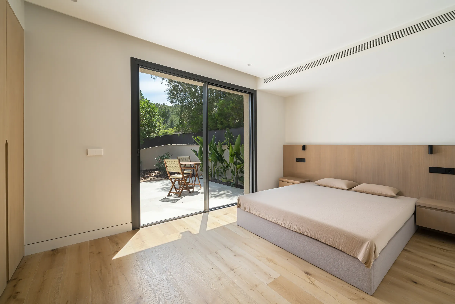
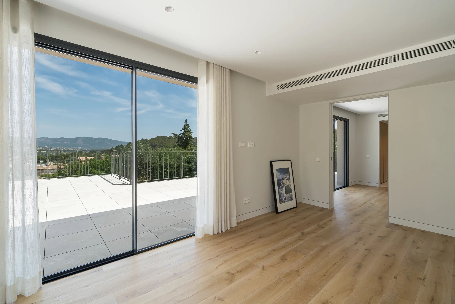
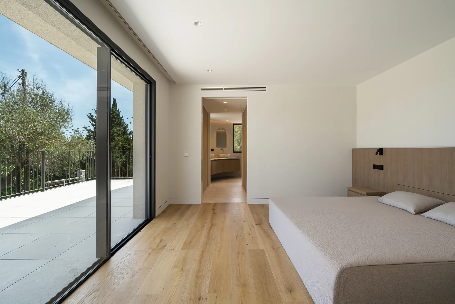
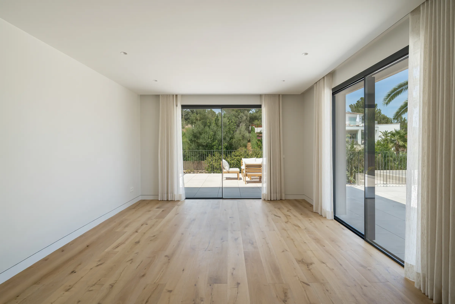
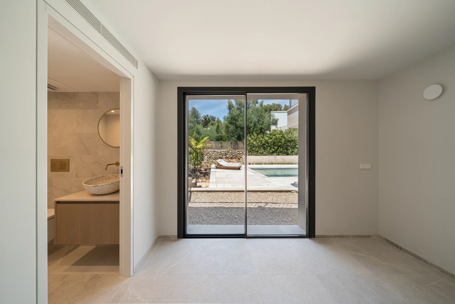
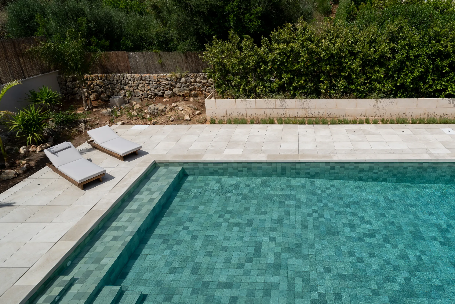
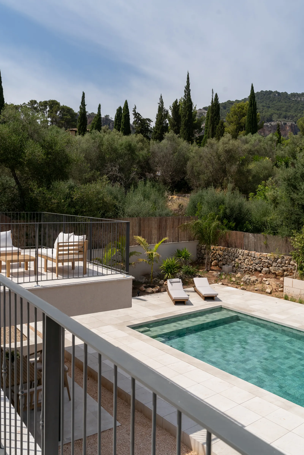
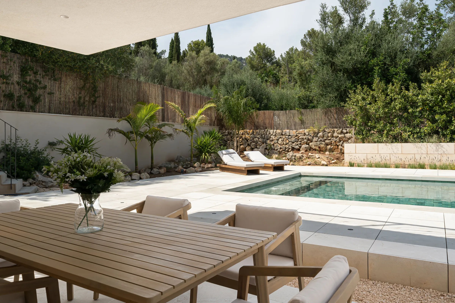
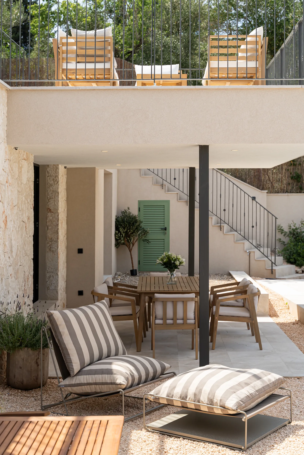
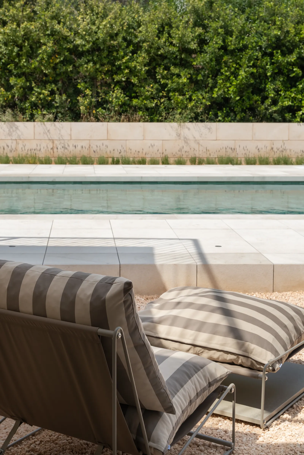
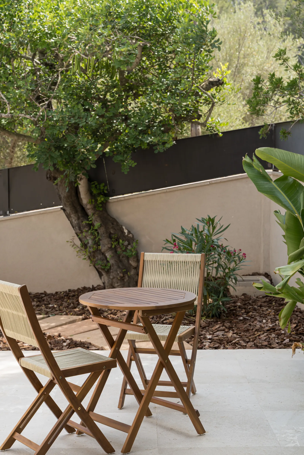
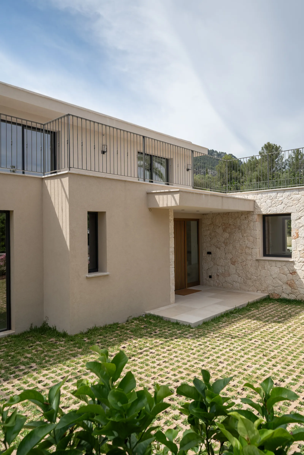
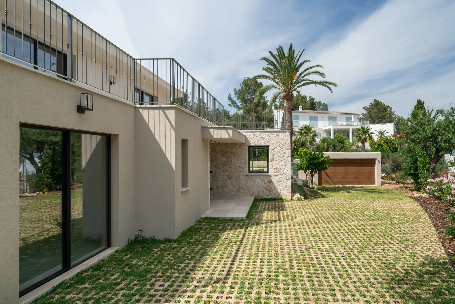
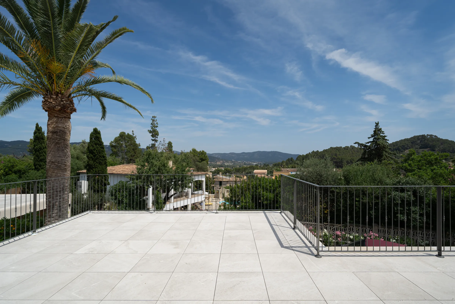
A 1974 house on a hillside in Es Capdellà, extended and fully refurbished between 2025 and 2026: living spaces that open onto the garden, stone façades and terraces looking out over the valley. It now counts as a new build.
- Location
- Es Capdellà, Calvià, Mallorca
- Project type
- Extension and full refurbishment
- Timeline
- 2025–2026, completed in spring 2026
- Built area
- 350 m²
- Plot
- 1,161 m²
- Layout
- 4 bedrooms · 4 bathrooms · pool · garage
- Orientation
- South-east
The project
A house open to the mountains and the garden
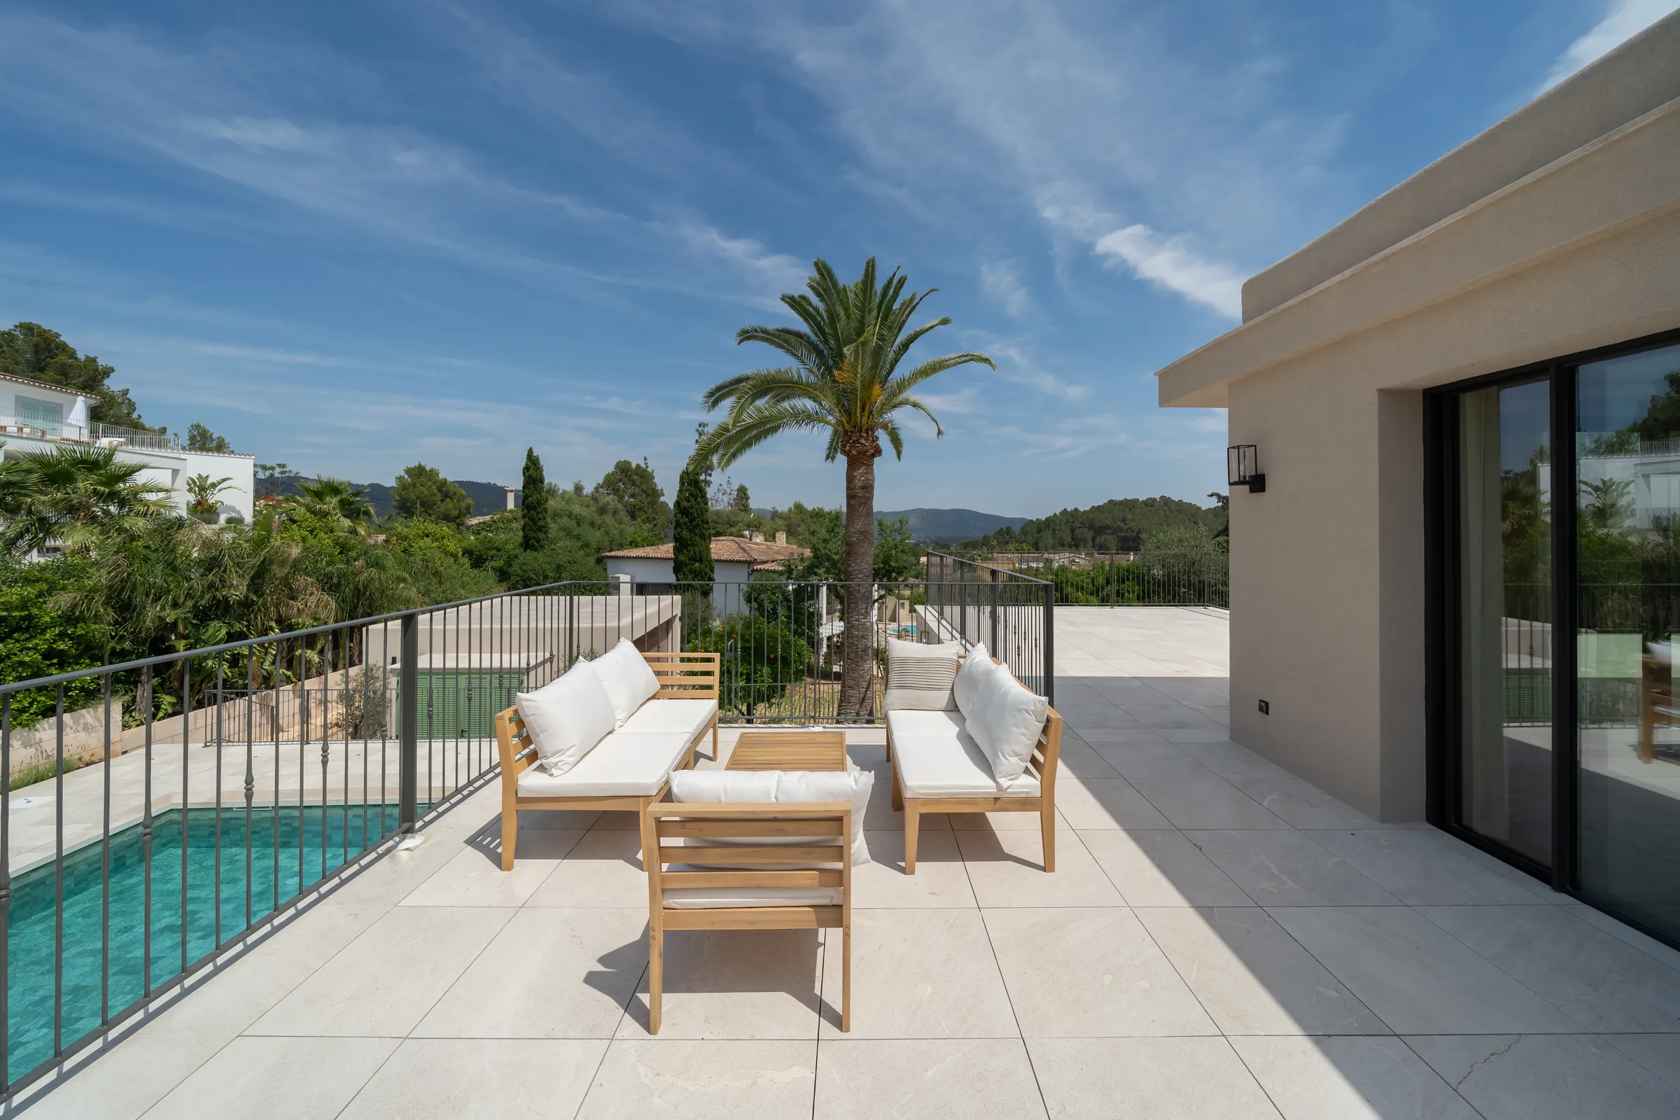
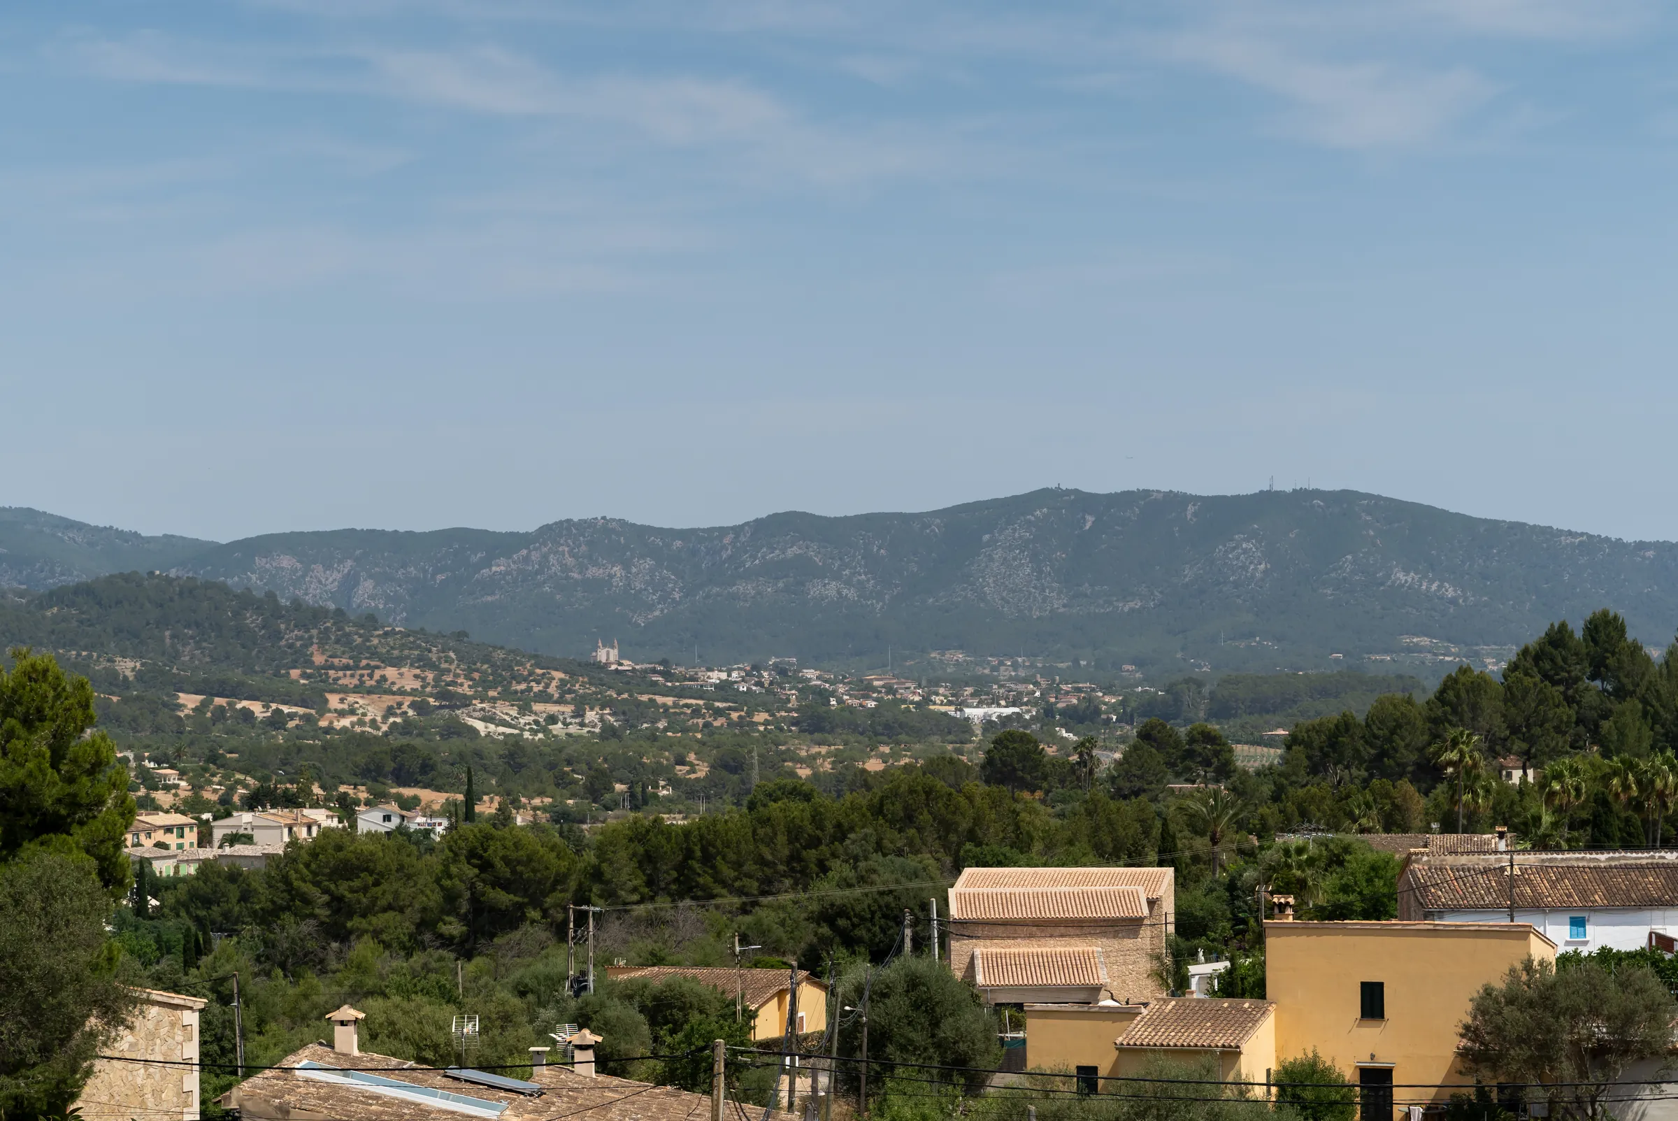
Es Capdellà is one of the Calvià villages that look out towards the mountains. The villa sits on a 1,161 m² hillside plot facing south-east, surrounded by olive, cypress and palm trees.
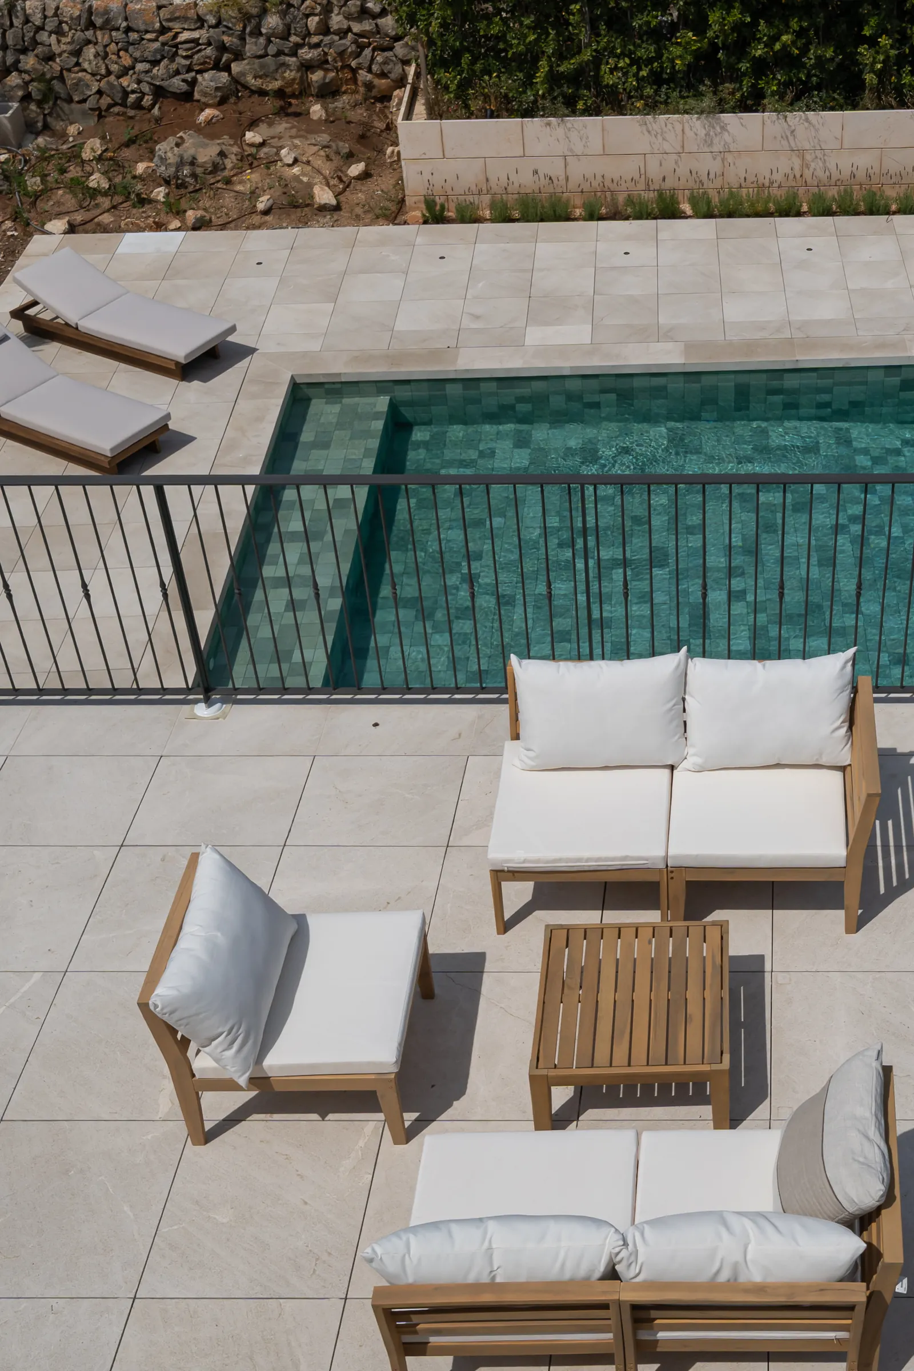
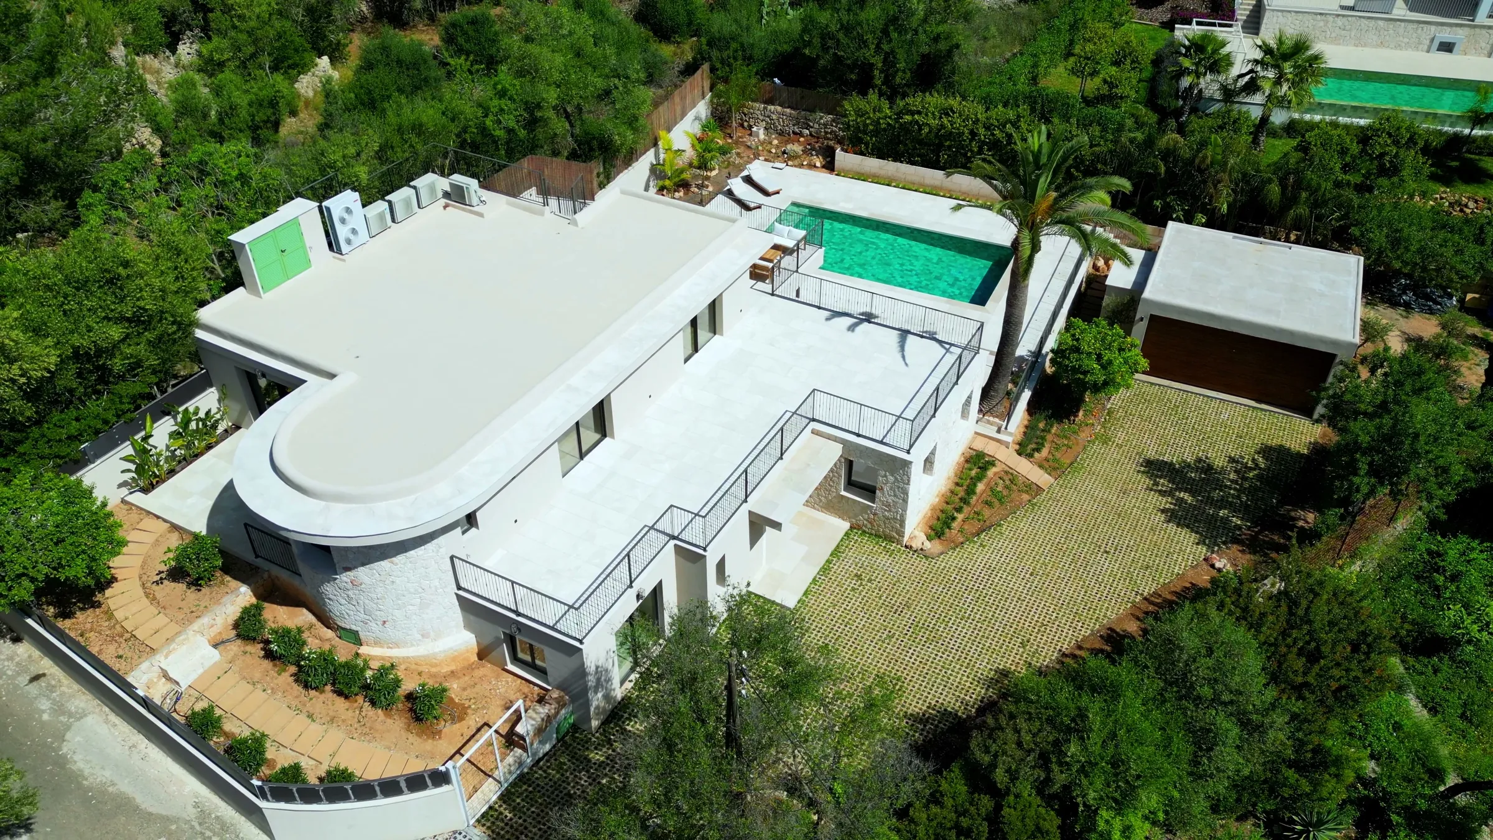
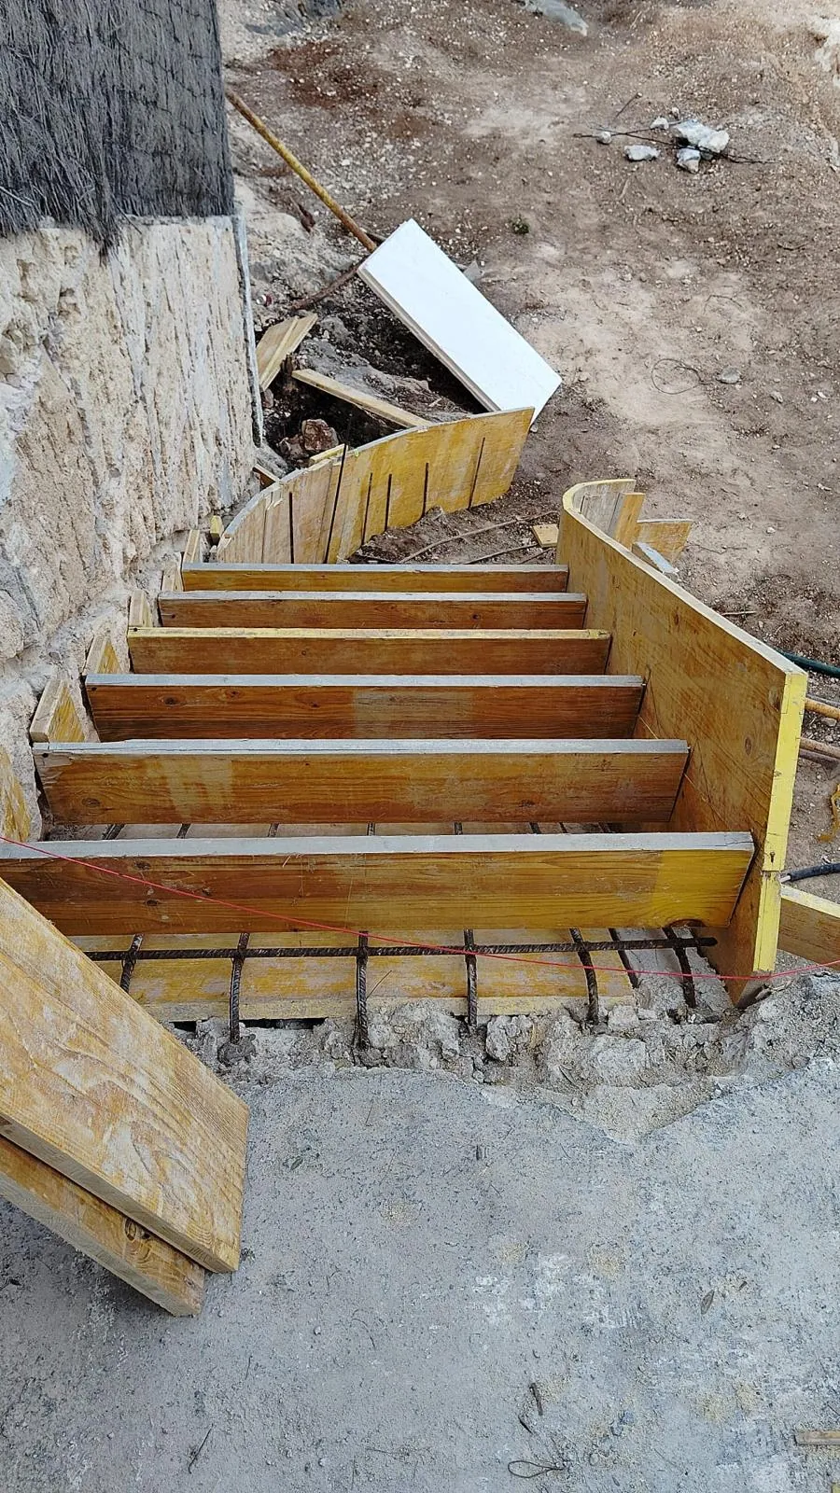
Parts of the original house dated from 1974. The project extended it, opened the living areas out towards the pool, strengthened the structure to take the new openings and resolved the change in level across the plot with terraces, stone walls and an outdoor staircase up to the walkable roof terrace. Work was completed in spring 2026.
Gallery
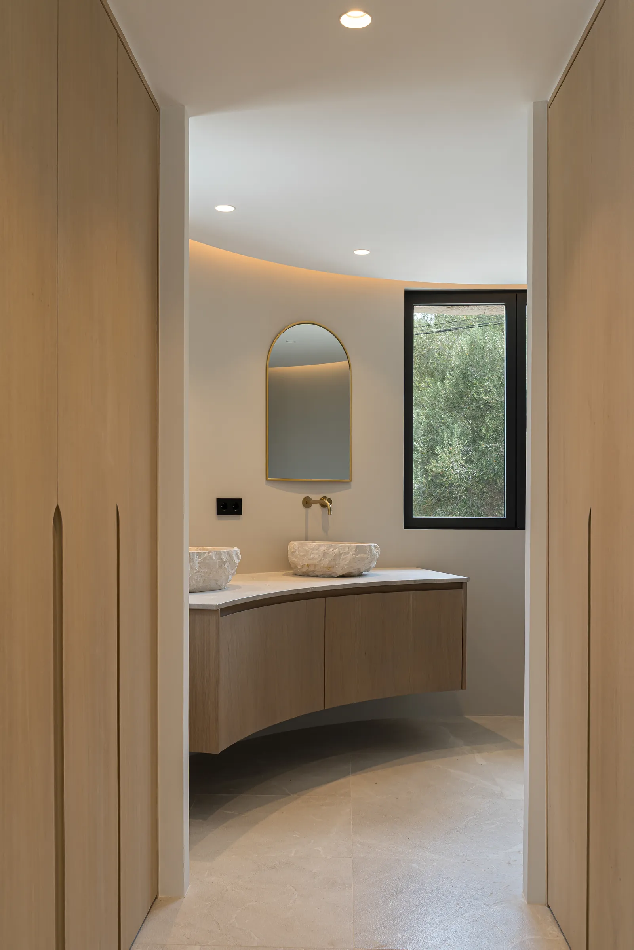
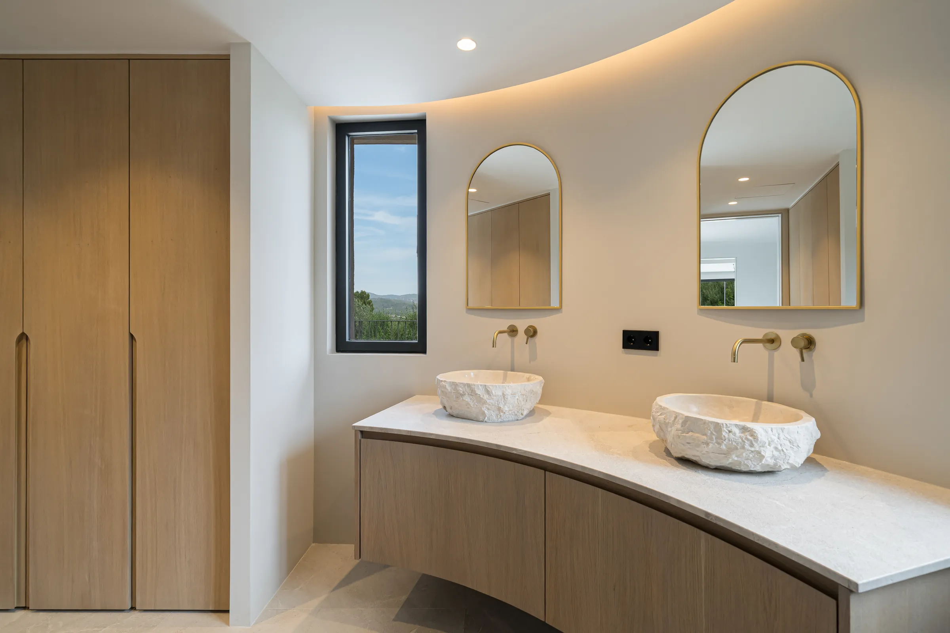
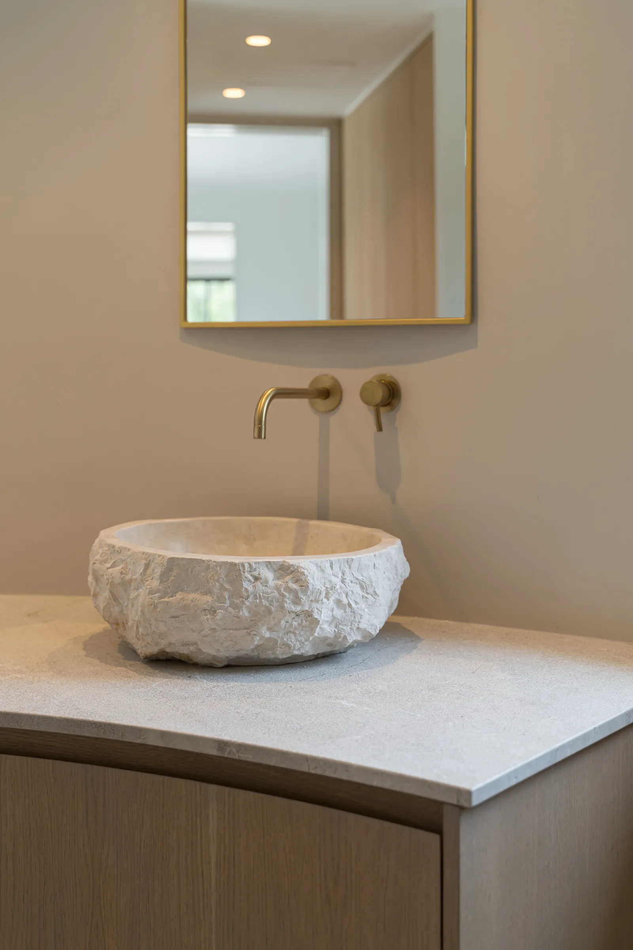
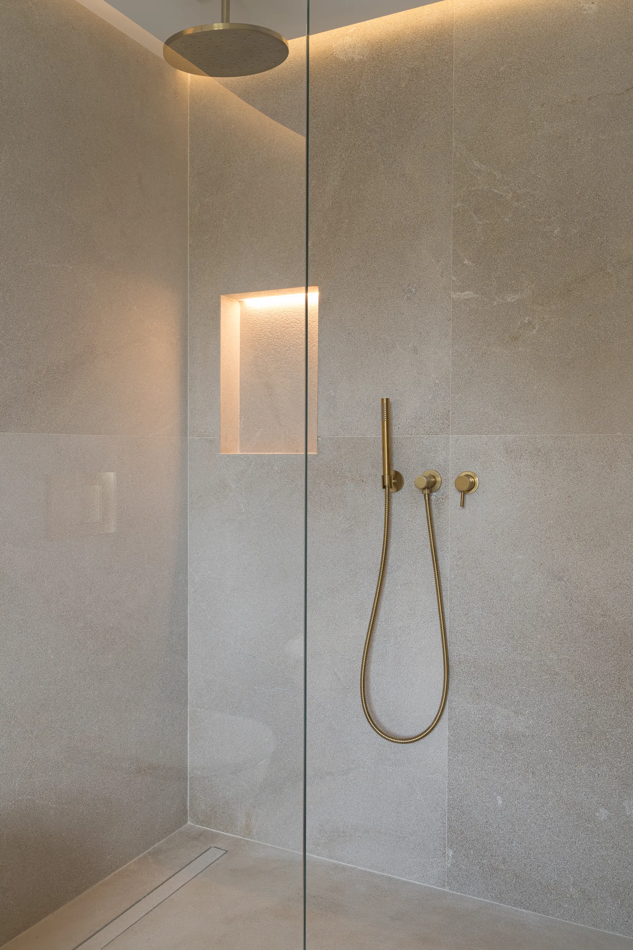
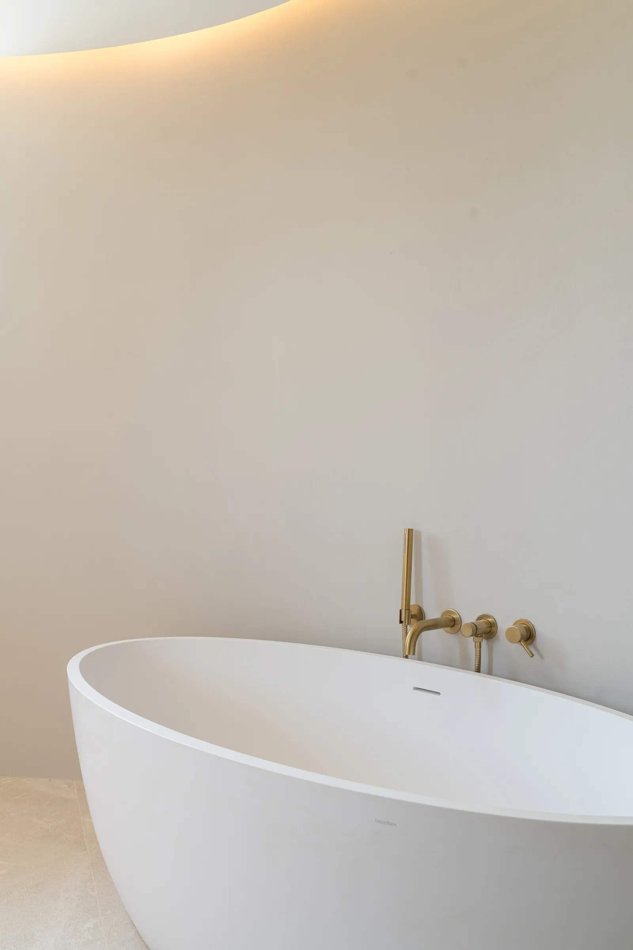
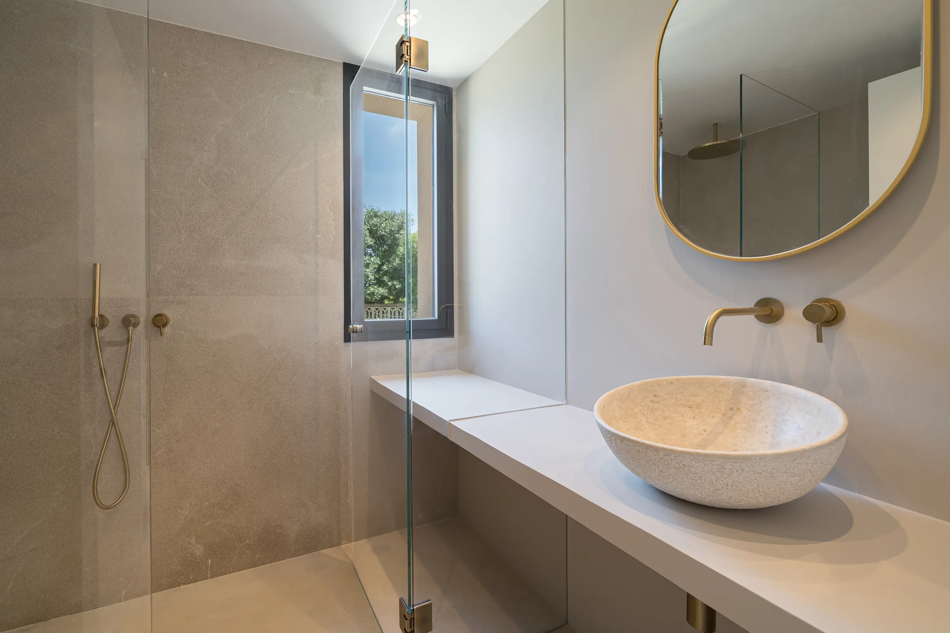
The finished villa
Video
The villa from the air
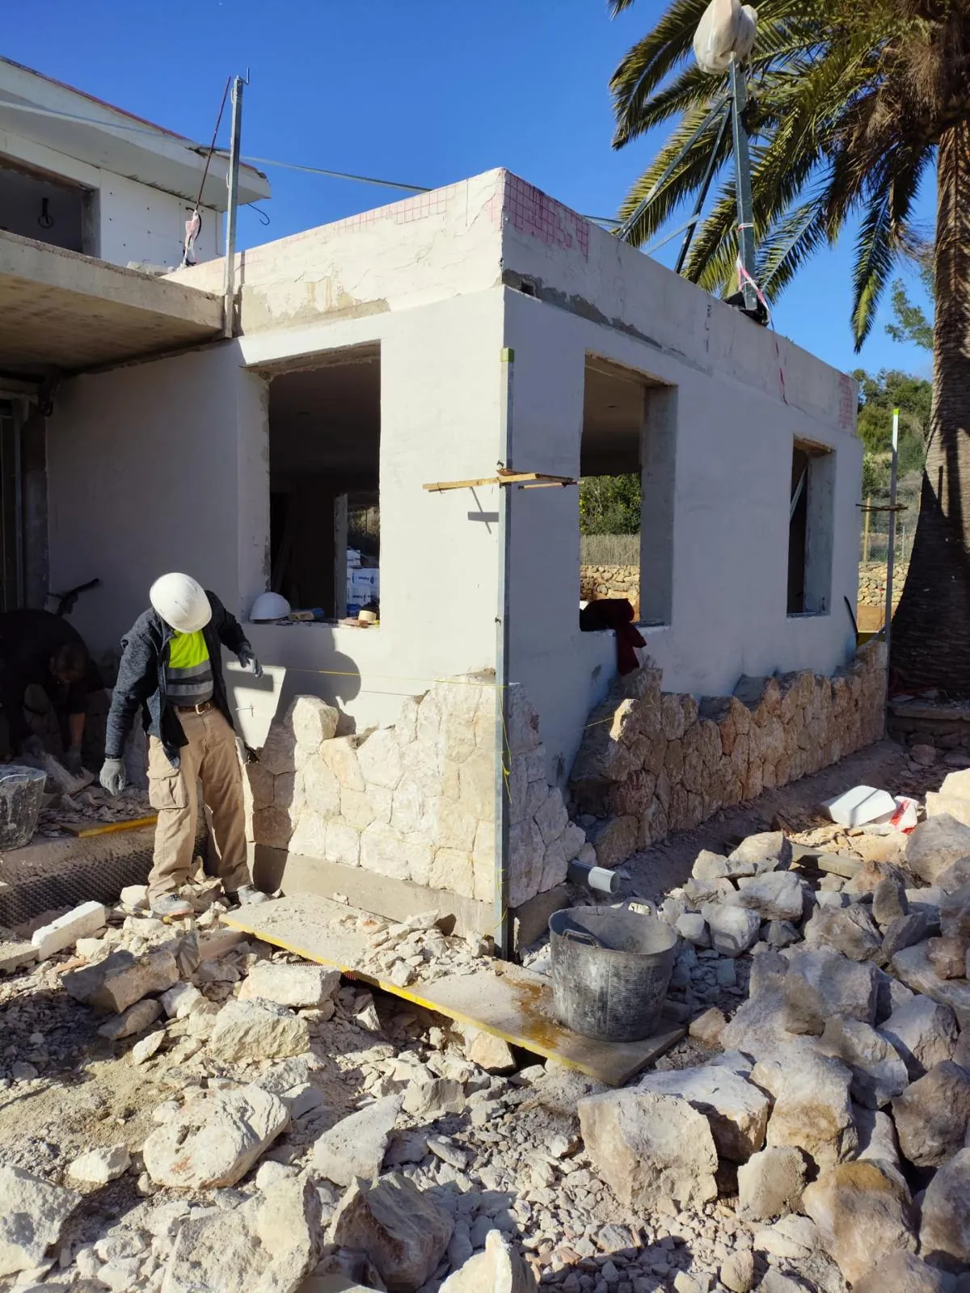
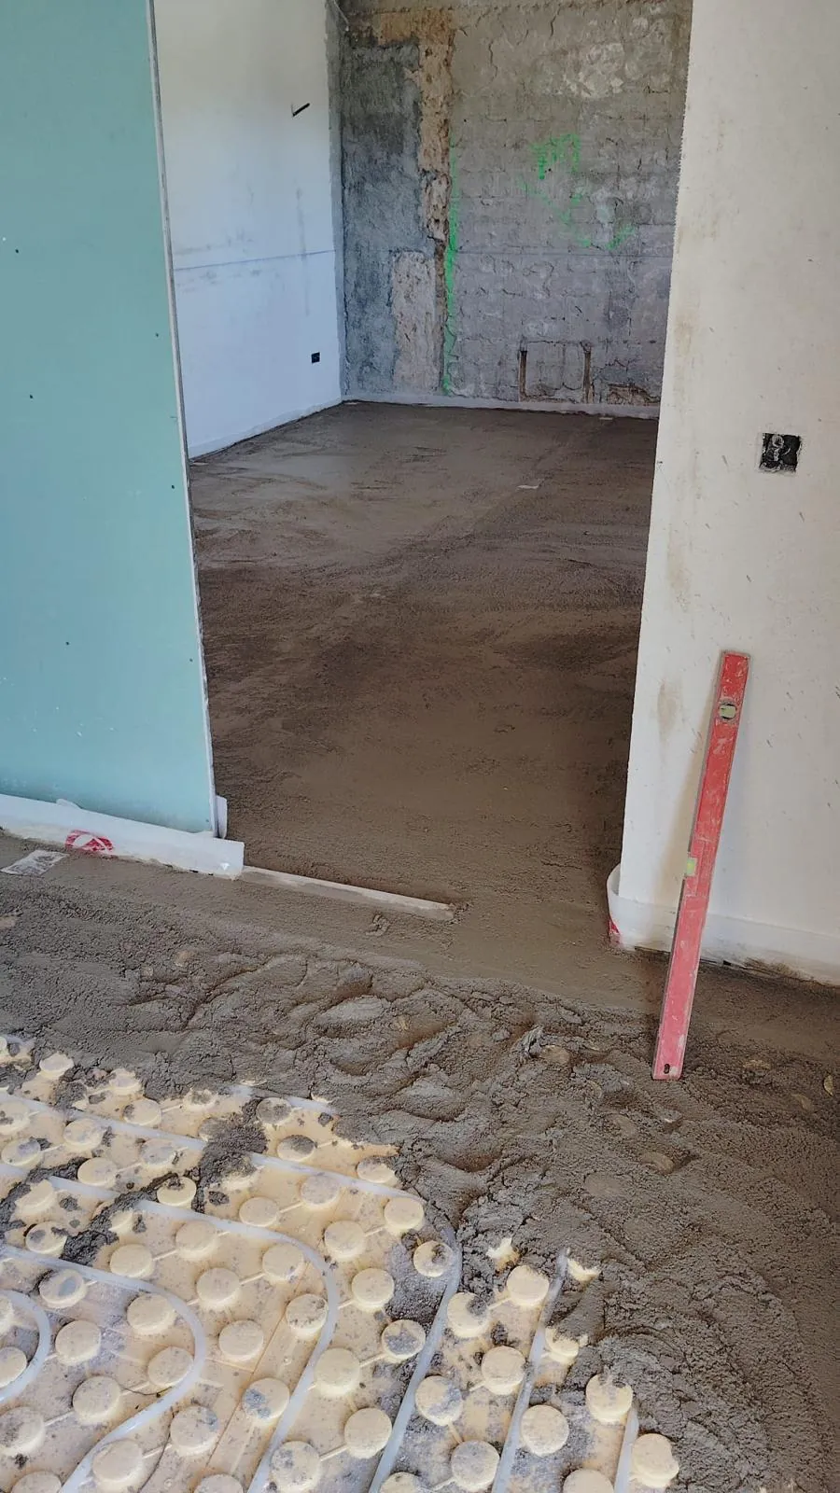
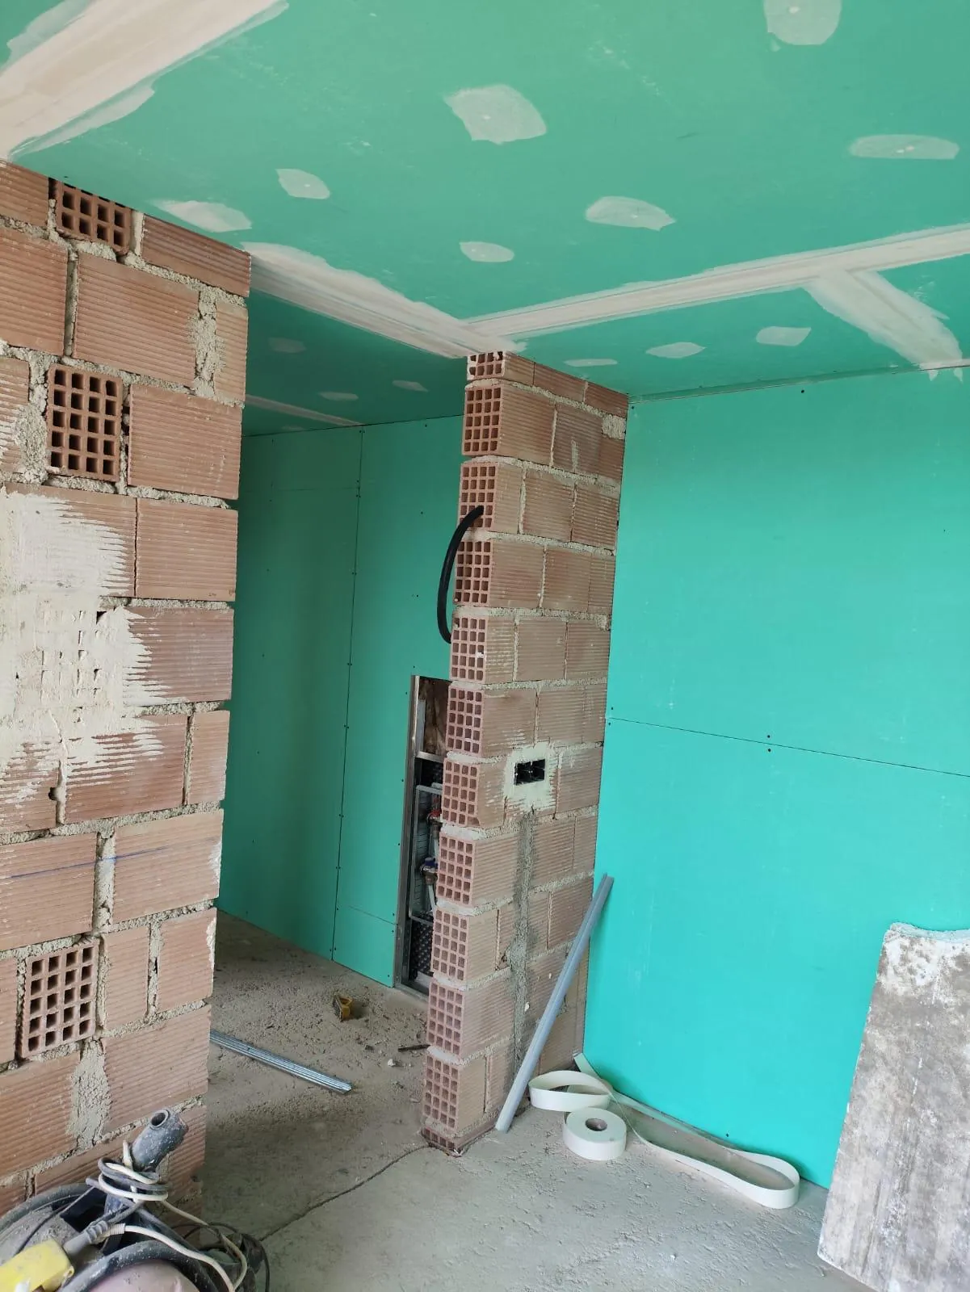
During the works
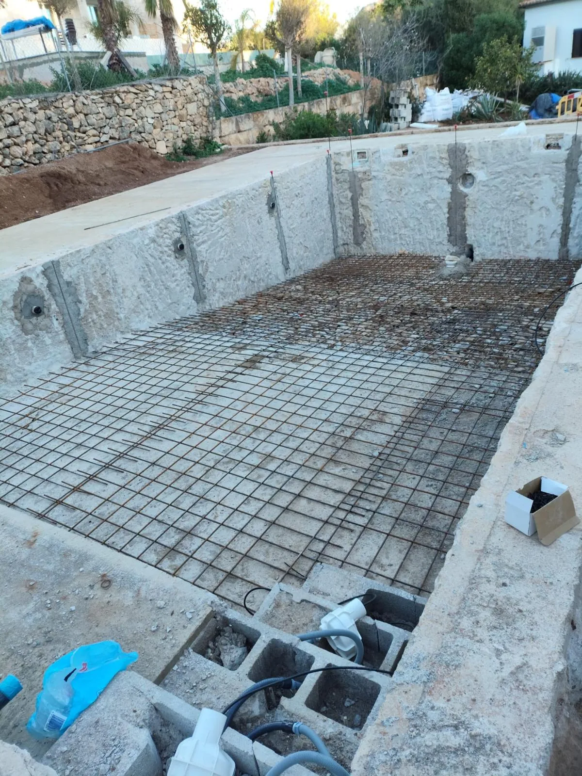
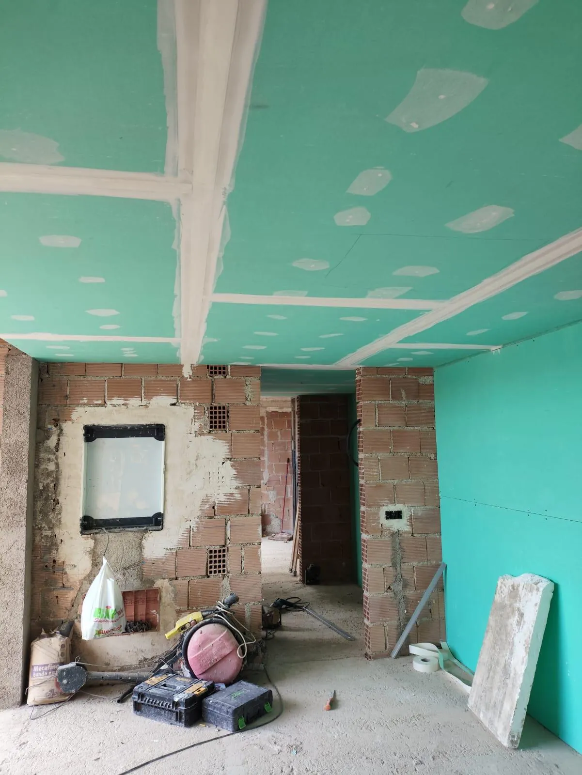
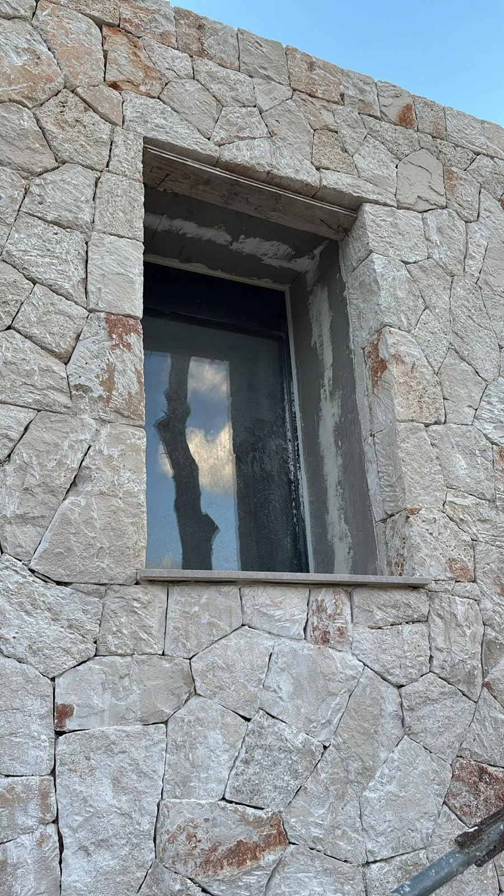
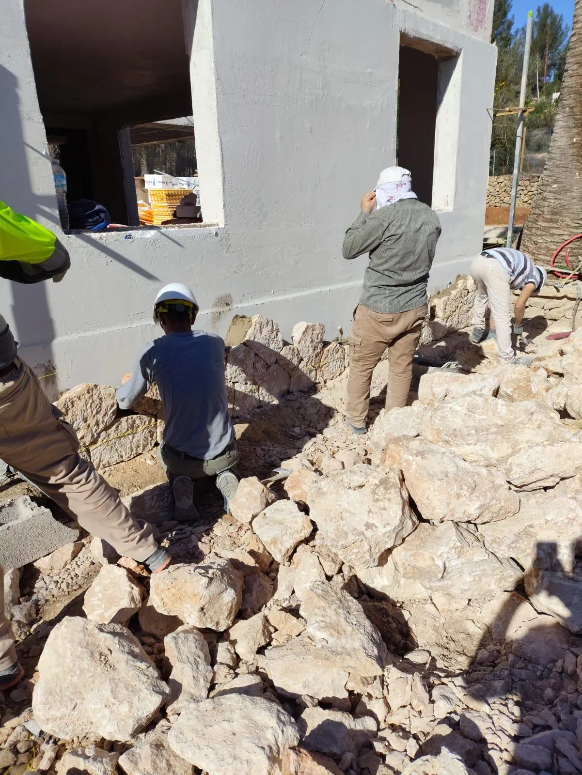
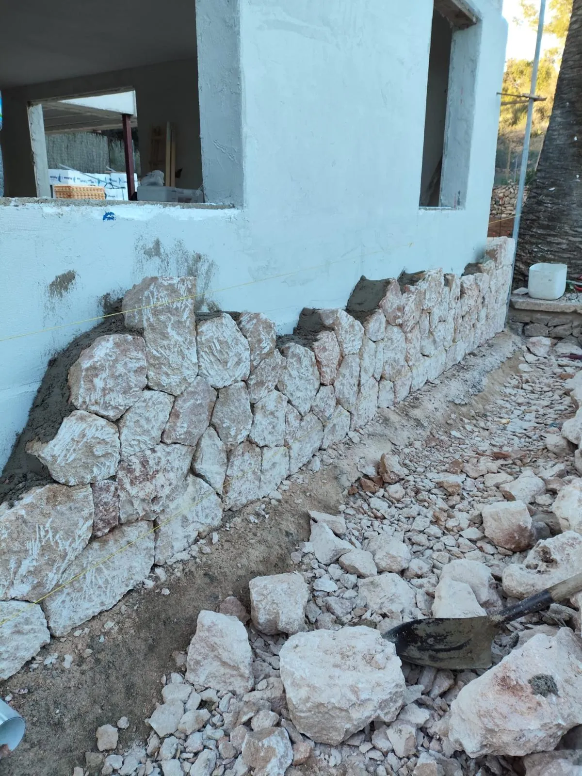
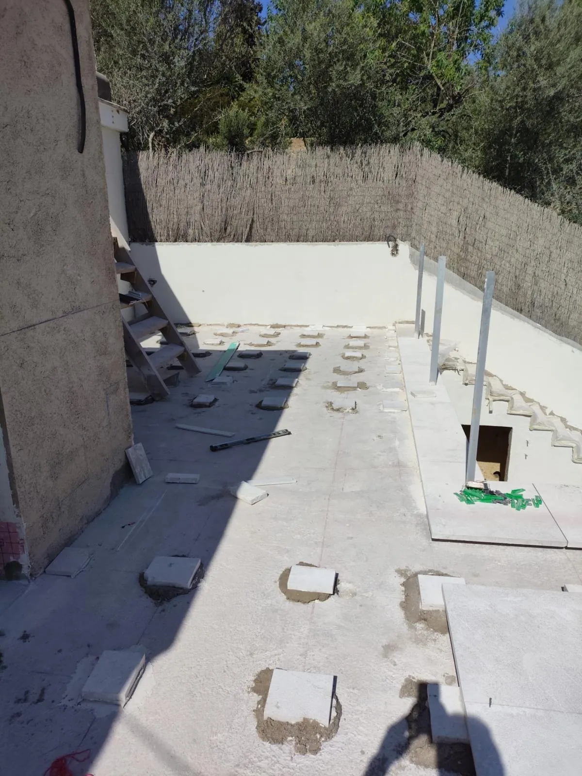
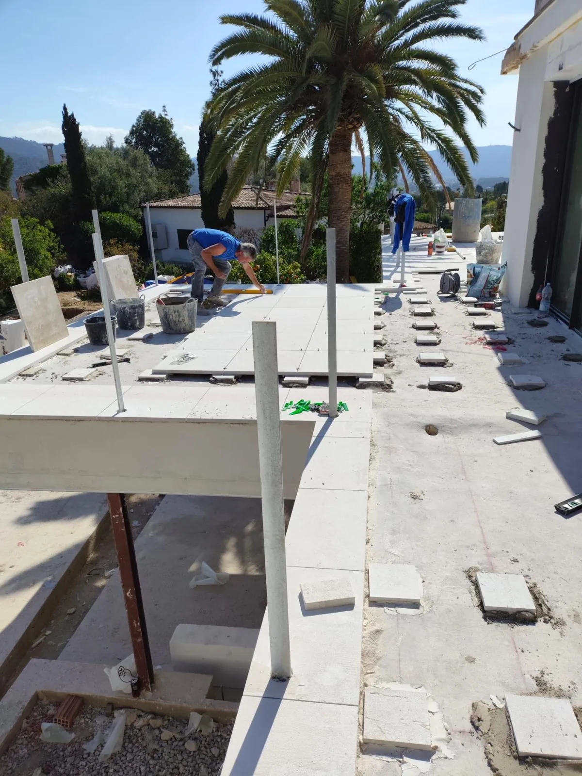
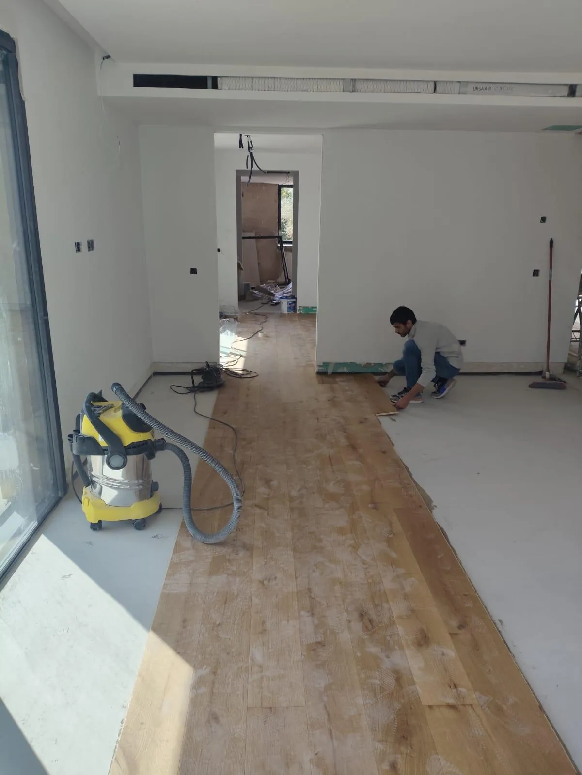
What the finished photos don’t show
Before the stone and oak came steelwork, reinforcement and many hours of craftsmanship. Here are some of the stages of the build.
Services on this project
Thinking of transforming a villa in Mallorca?
Tell us where it is and what you would like to change. We’ll visit the property and set out how we would approach it, with an itemised quote and a schedule.
 Next project · Santa Catalina, PalmaHouse in Santa Catalina