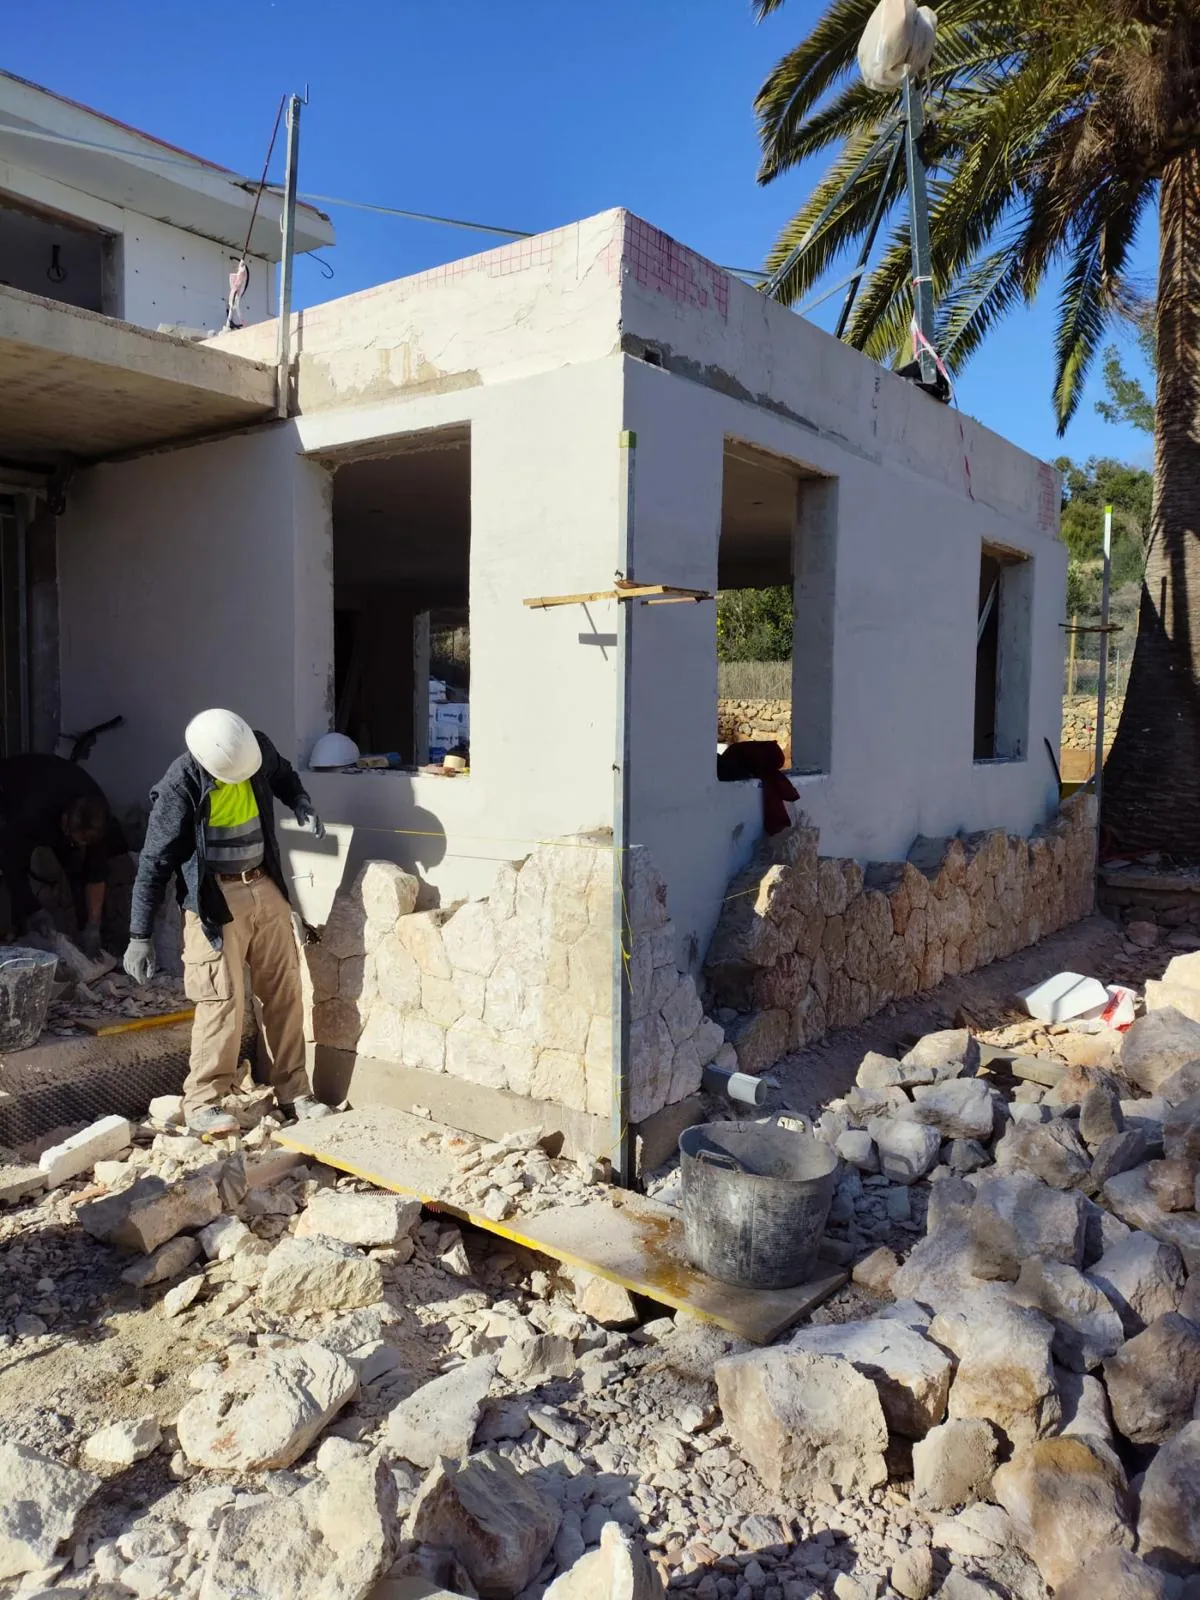
Foundations and structure
Earthworks, foundations based on the geotechnical report, structural frame and floor slabs.
We build the house your architect has designed, from the foundations to the pool, with an itemised quote, a schedule we review with you and a single team accountable for every trade.
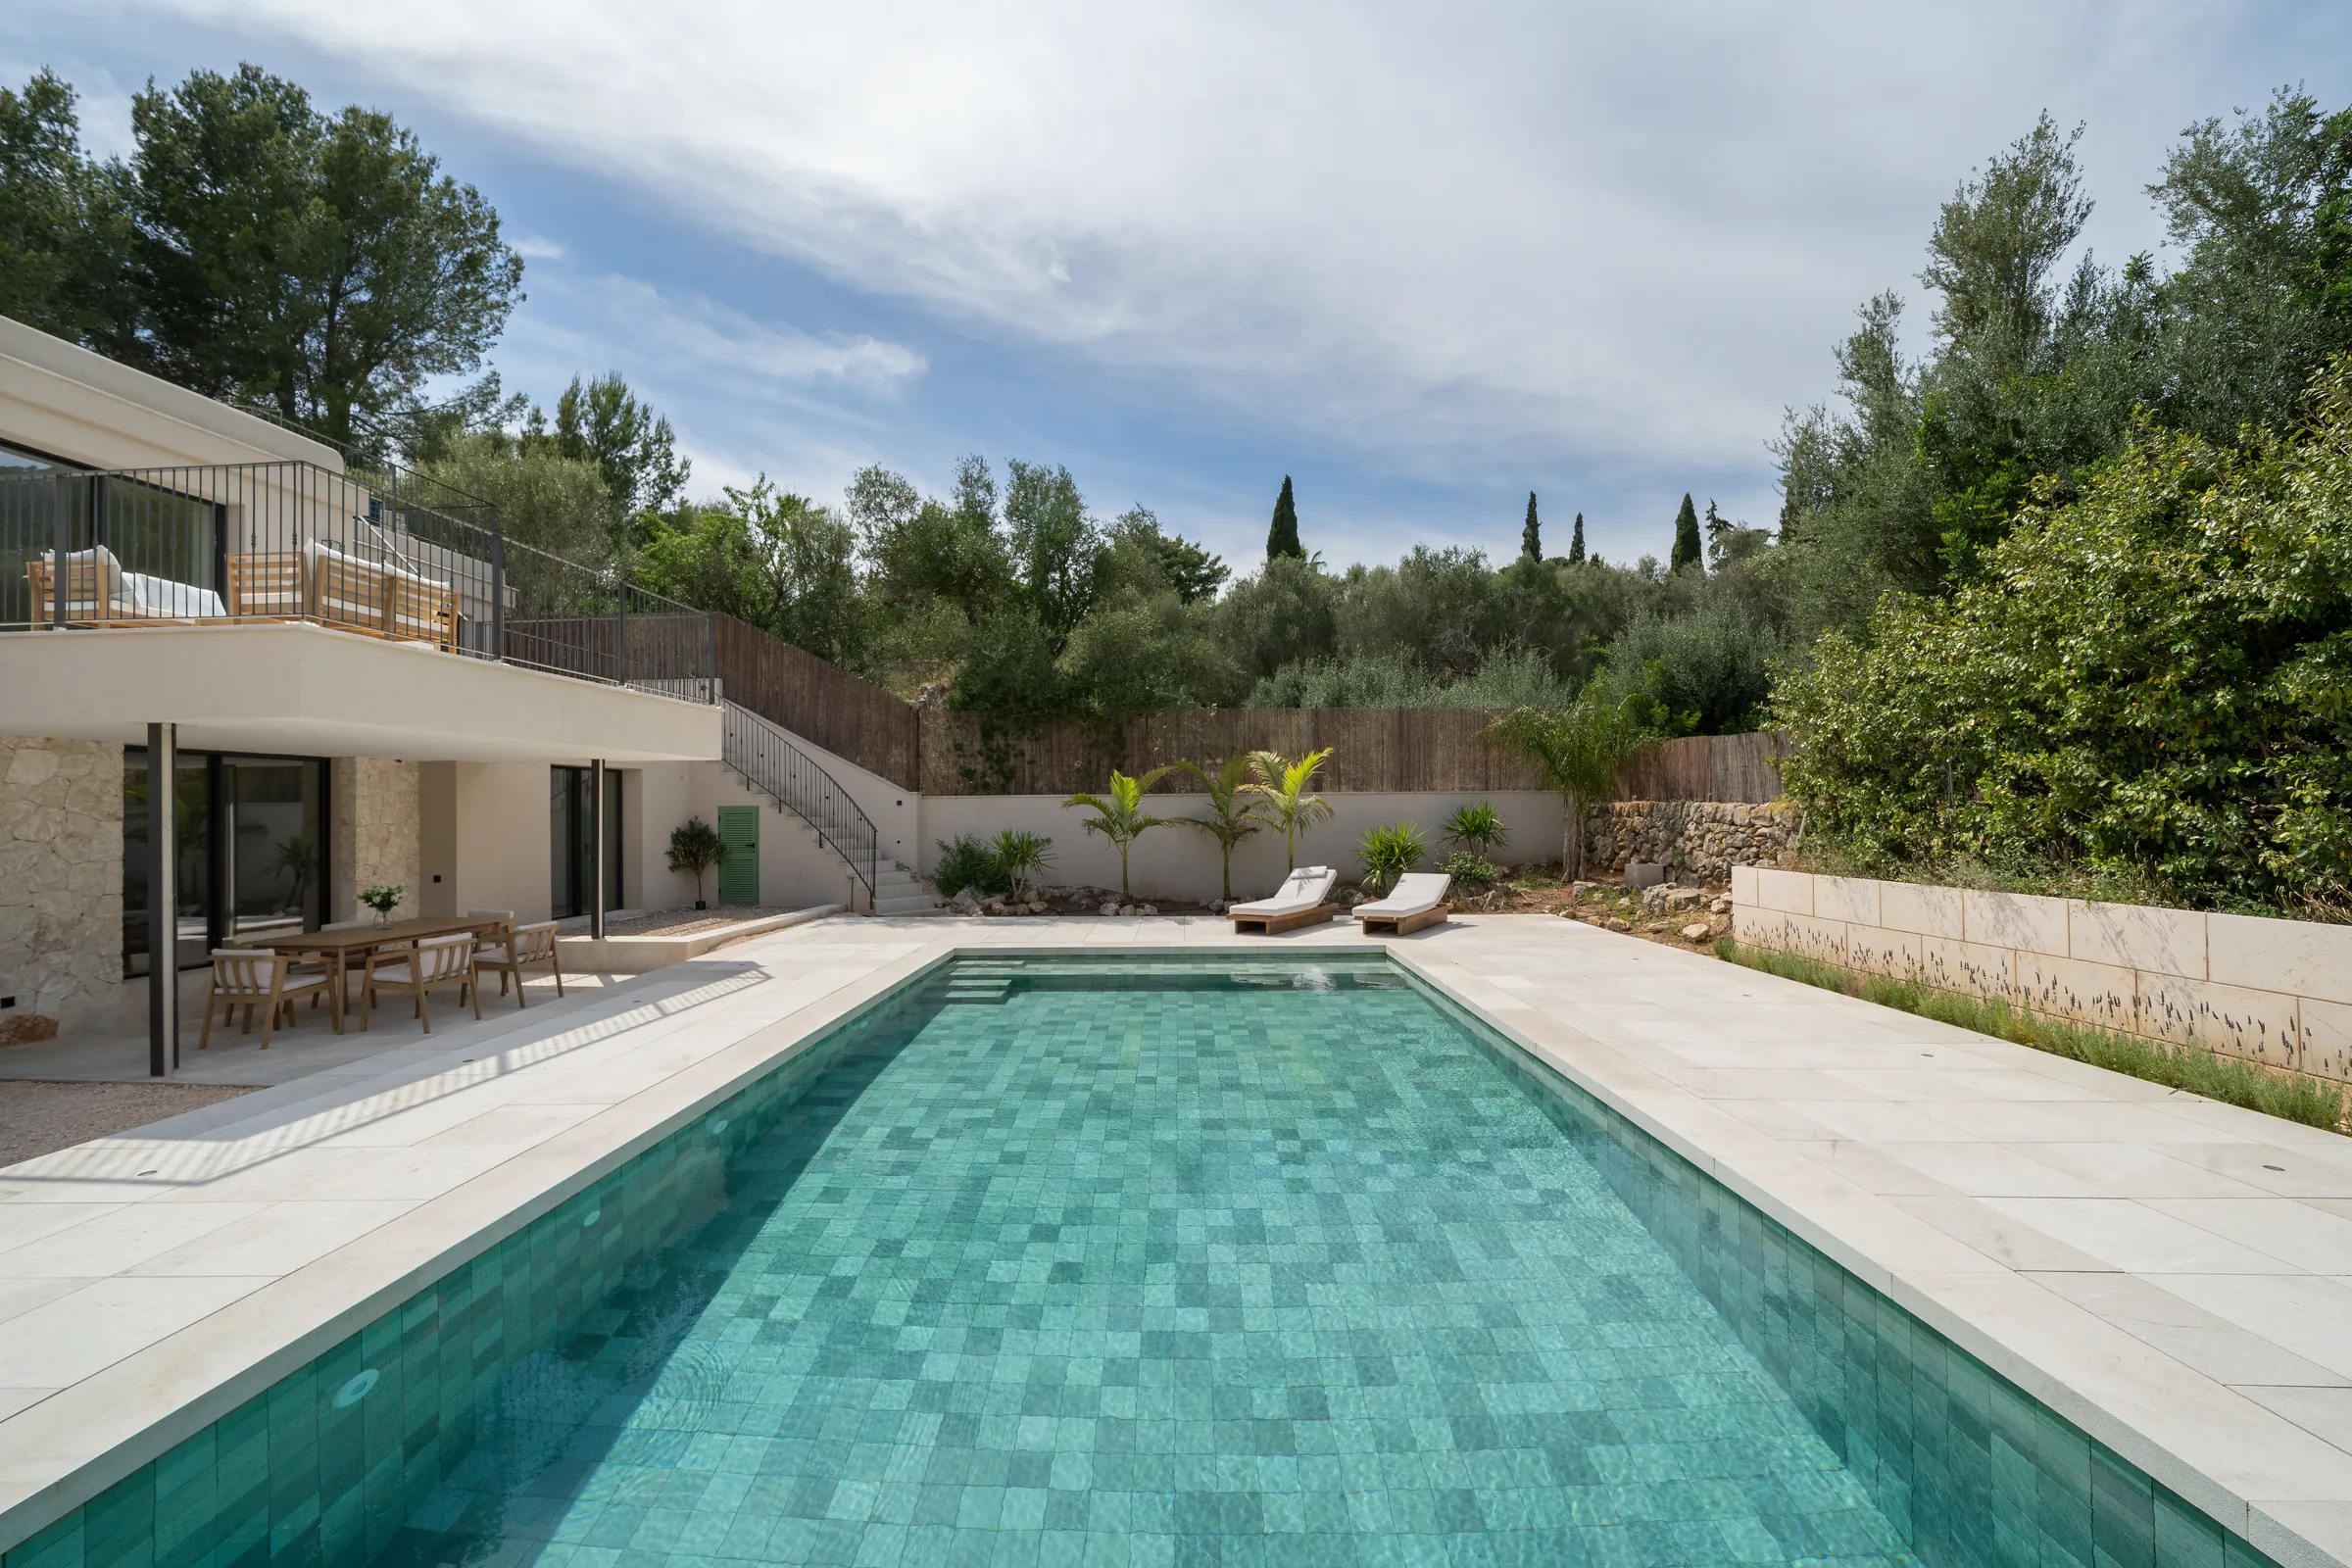
Top Mallorca Constructions builds your new home in Mallorca from the moment you have the plot and your architect’s design until the day you receive the keys.
In between, we carry out the build and coordinate the trades and suppliers, while the architect and the building engineer (aparejador) direct the works. You make every decision fully informed, with no surprises.
What we build
Building a house in Mallorca involves five main packages of work, and Top Mallorca carries out all of them under a single quote and a single schedule.
Earthworks, foundations based on the geotechnical report, structural frame and floor slabs.
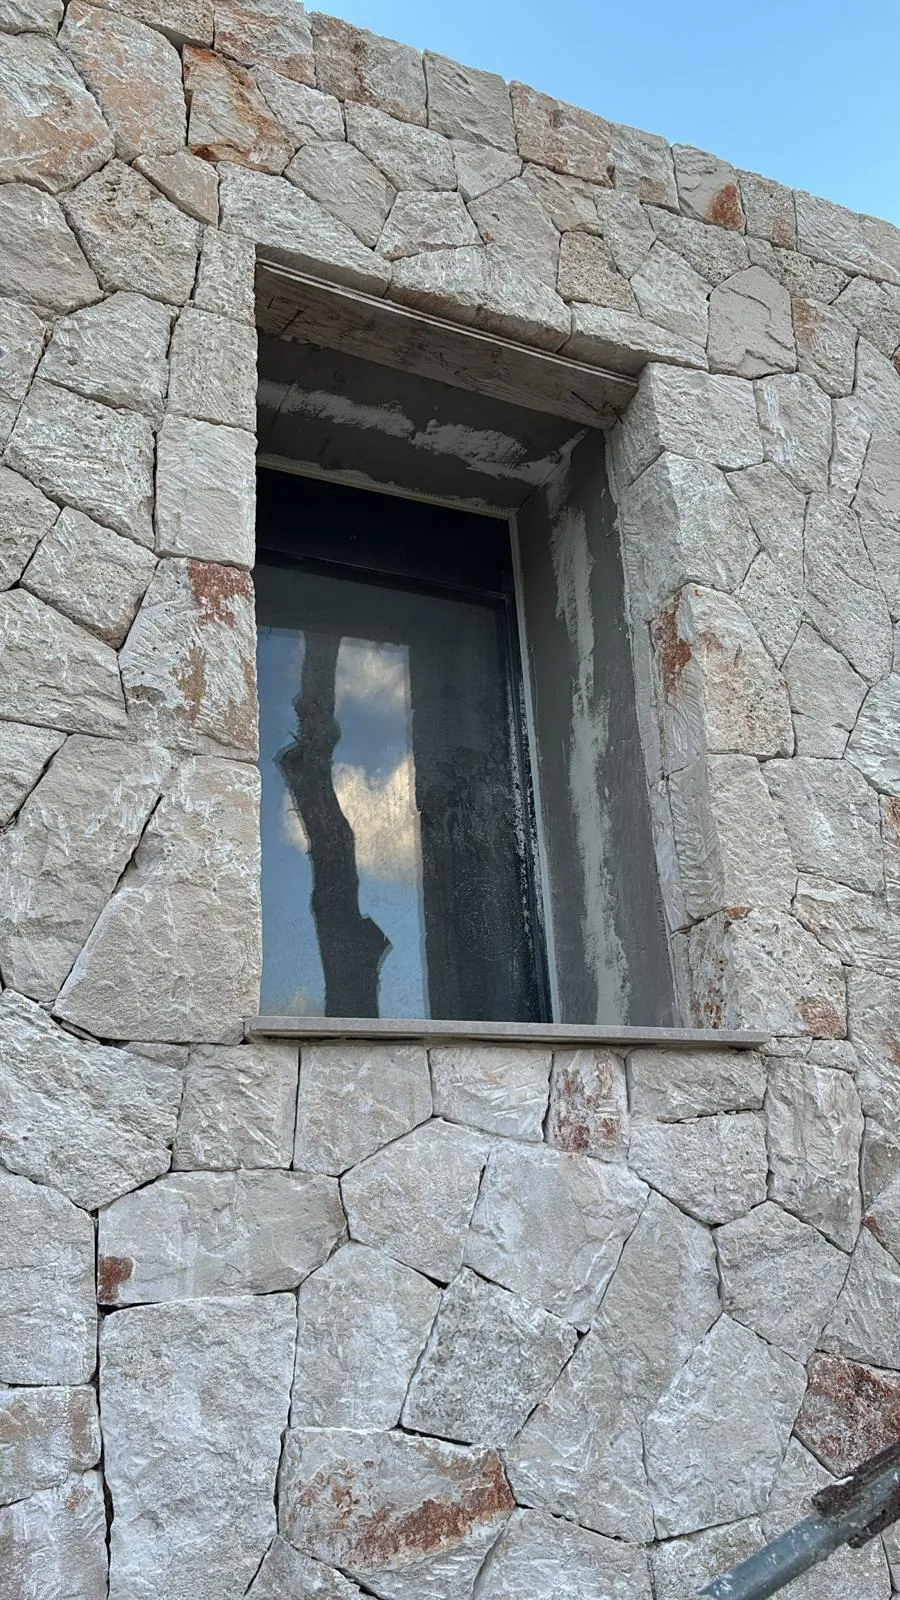
External walls, walkable roof terraces, insulation, stone or rendered façades, and windows and external doors.
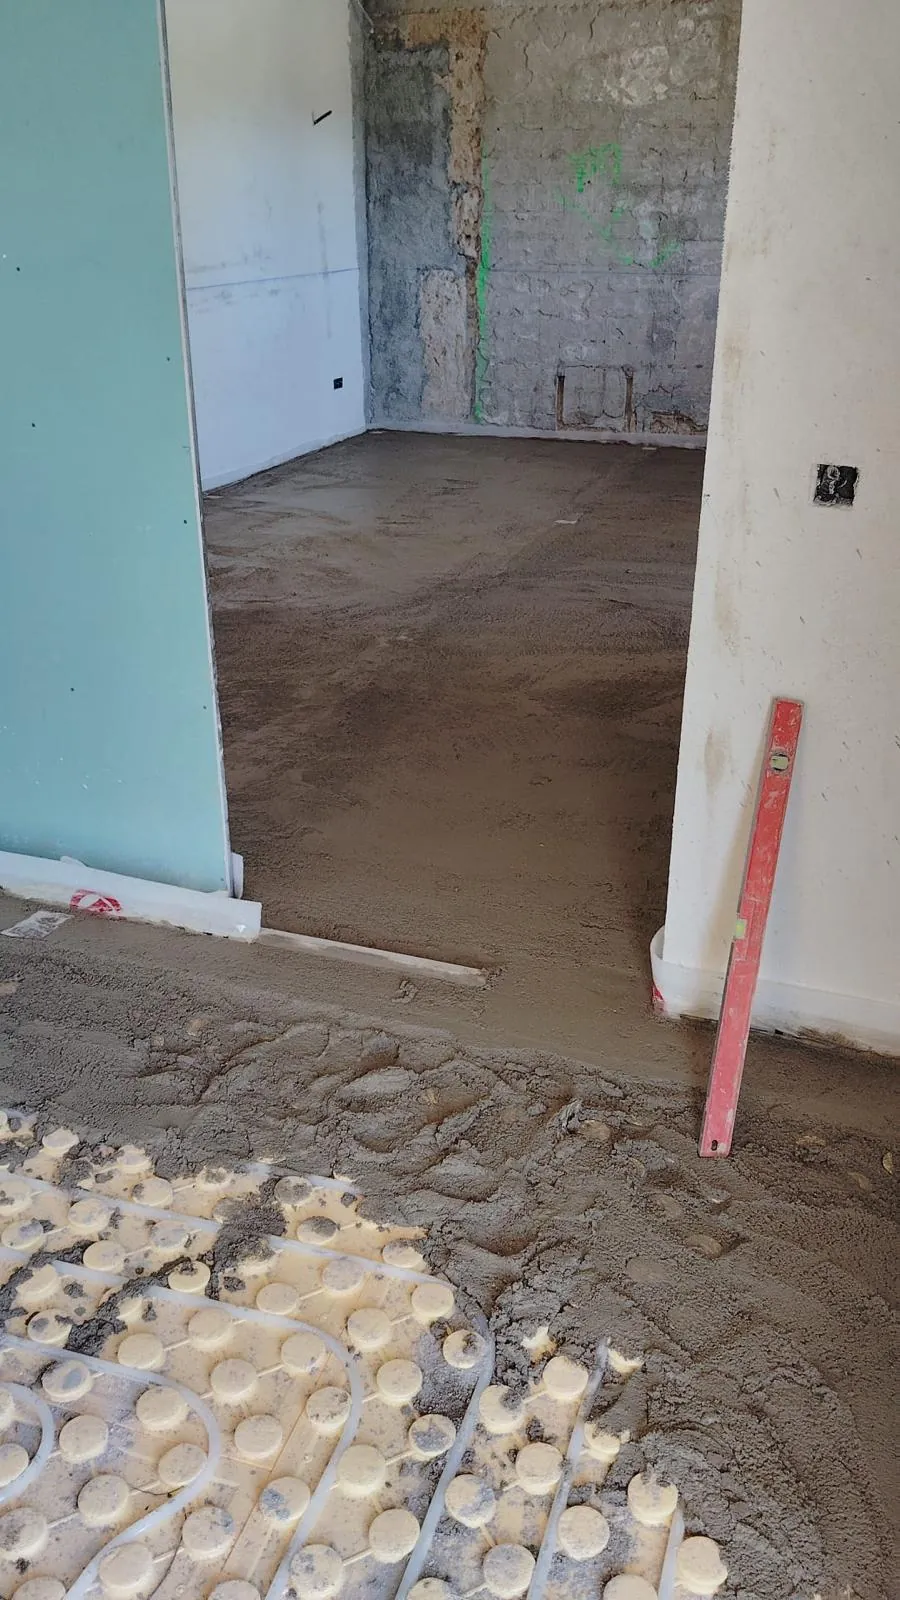
Electrics, plumbing, drainage, climate control, underfloor heating, home automation and solar panels.
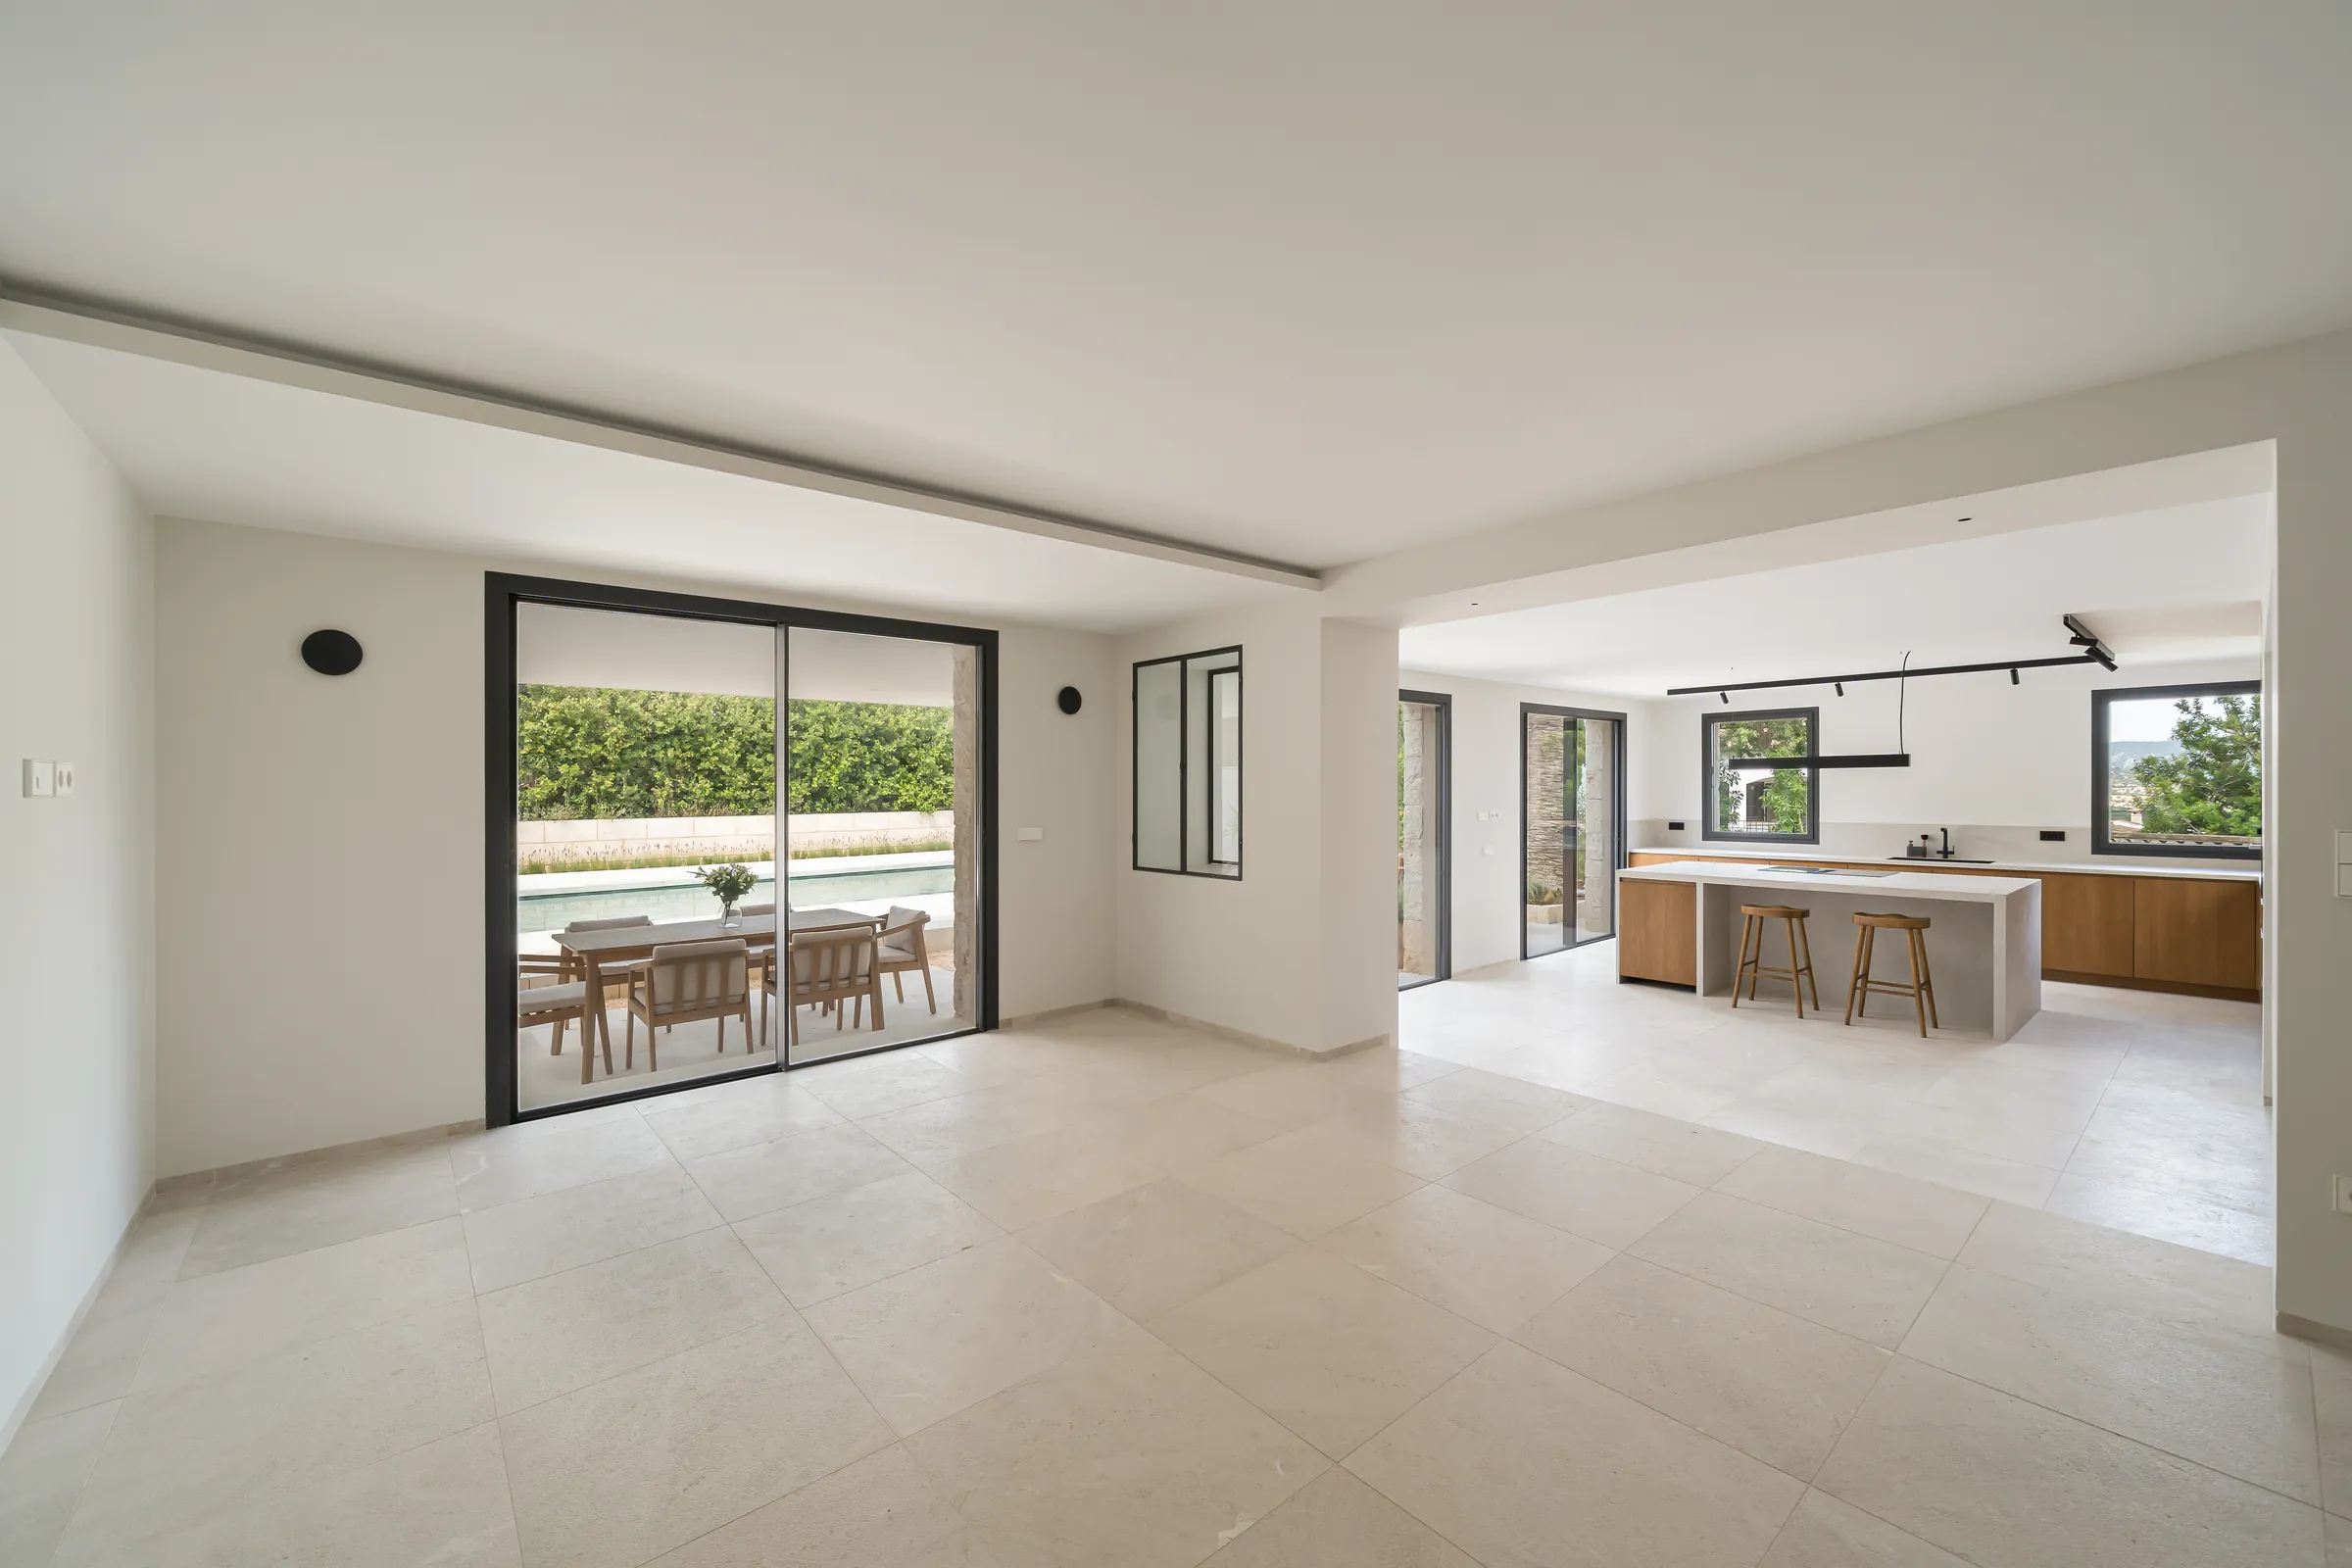
Partition walls, flooring, wall finishes, timber joinery, kitchen and bathrooms.
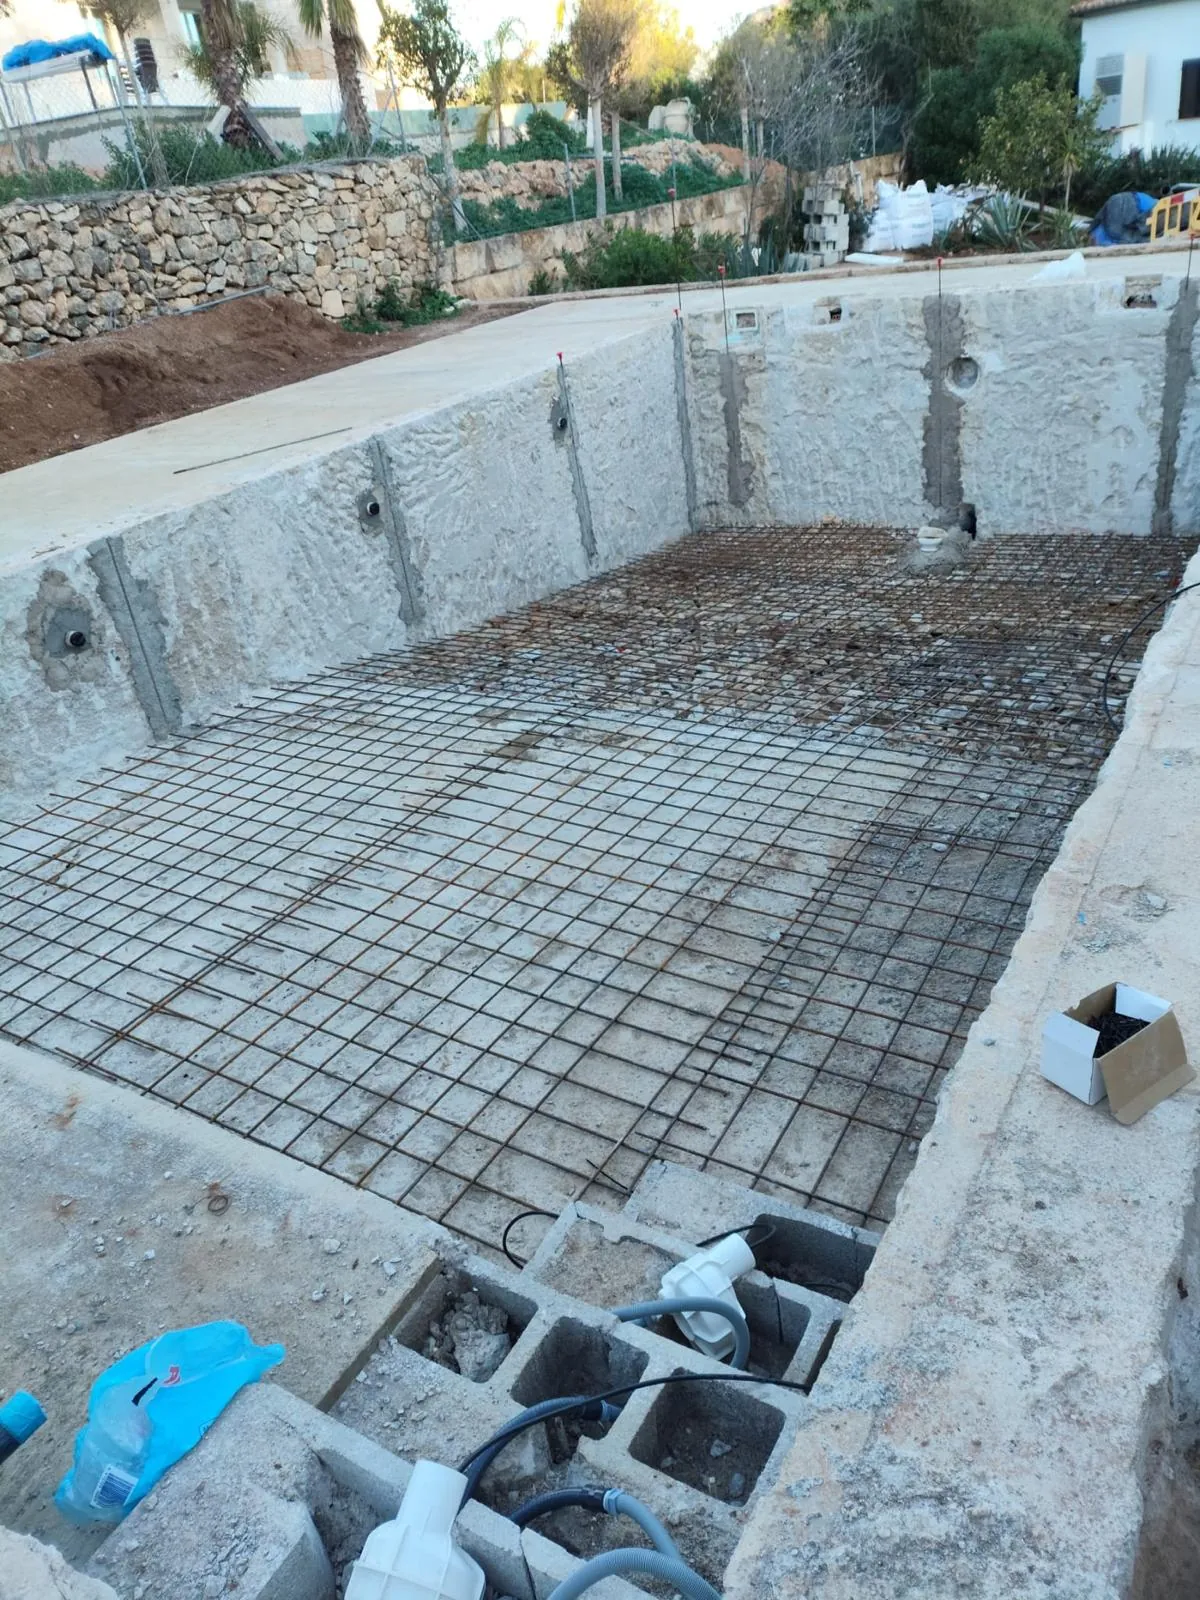
Pool, terraces, dry-stone walls, driveways and paths, irrigation and garden.
Who does what
A new build involves several parties whose roles are set out in Spain’s Building Act (Ley de Ordenación de la Edificación, LOE). Knowing what each one does avoids half the usual misunderstandings.
You decide on the design, the budget and any changes. For a residential build, you take out the 10-year structural insurance (seguro decenal), unless you are building a house for your own use.
Draws up the design, applies for the building permit and directs the works as site director (director de obra).
Directs the execution of the works, checks material quality and co-signs the final completion certificate with the architect.
Builds to the design, coordinates trades and suppliers, controls costs and timescales, and keeps you informed at every stage.
How we work
We go through the plans and the plot with your architect: access, the terrain and realistic timescales.
We price every item with its specifications and give you a construction schedule.
We support you through the permit process and, once it is granted, notify the town council that work is starting.
We build in phases with regular progress updates and check any change with you before making it.
With the final completion certificate from the site management team (dirección facultativa), we prepare everything needed for the first occupancy licence (licencia de ocupación).
We hand over the house fully checked and remain on hand for its maintenance.
Featured project
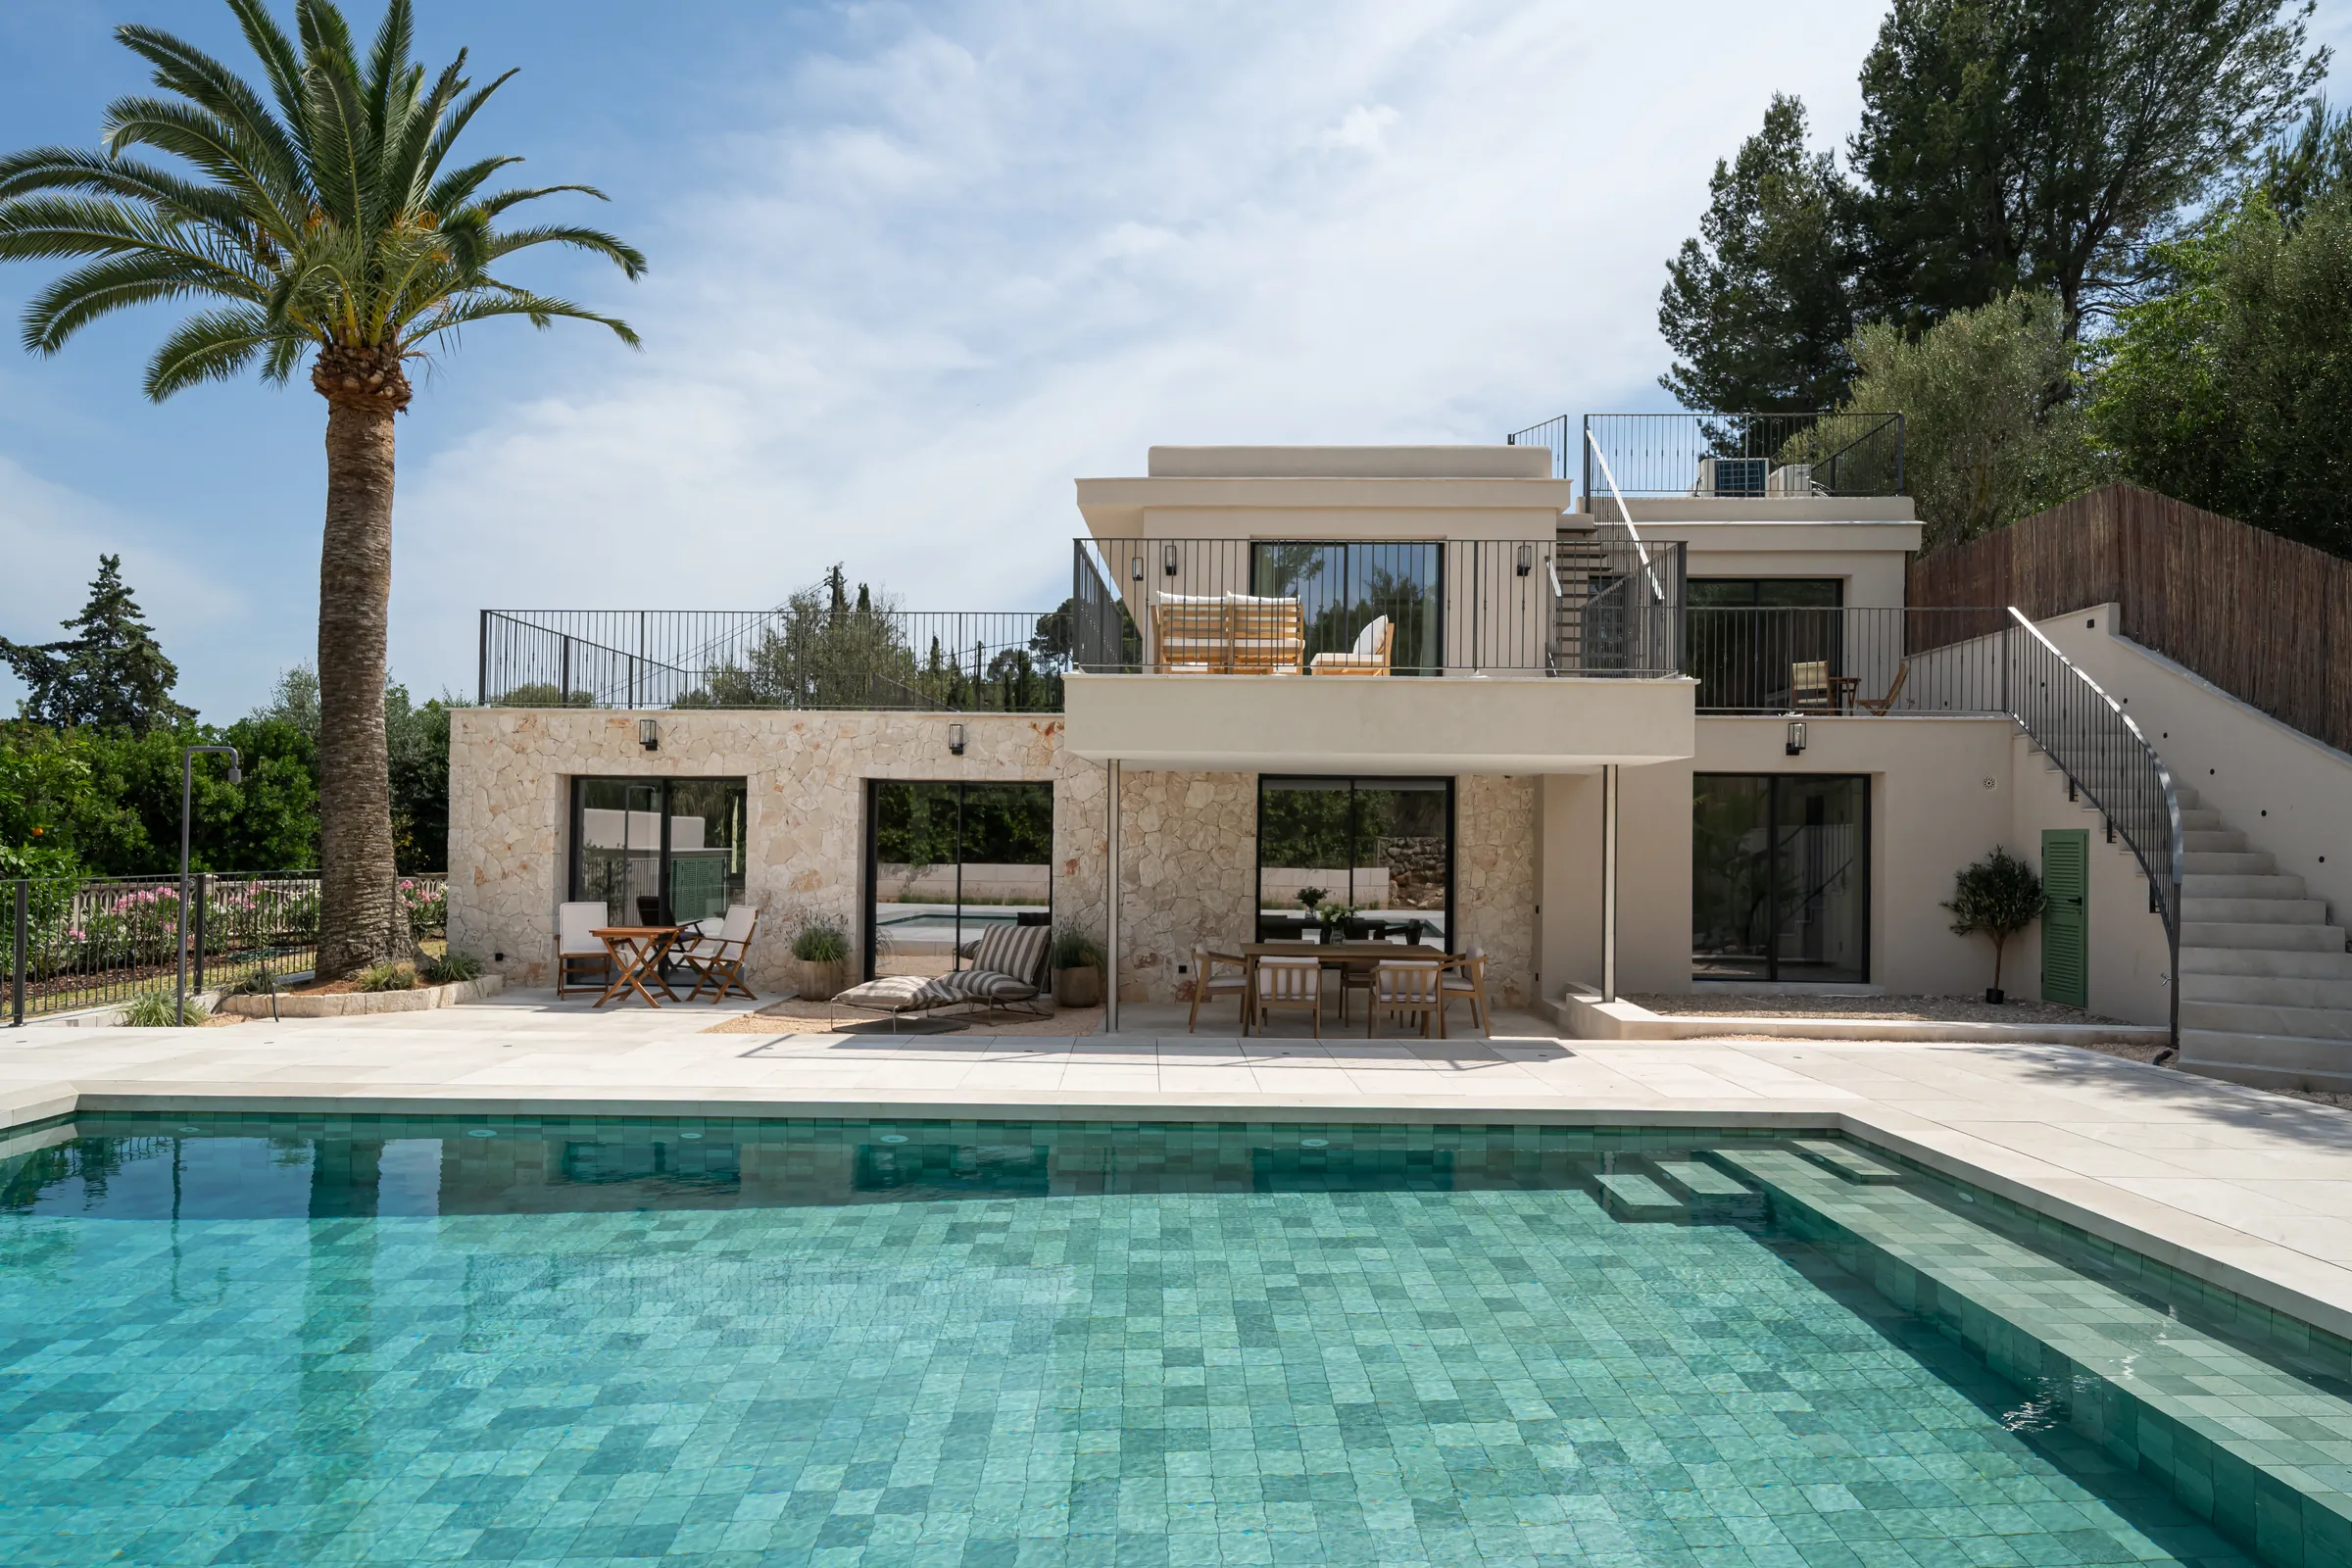
A 1974 house, extended and fully refurbished between 2025 and 2026, which now counts as a new build: 350 m² of built area on a 1,161 m² plot, a structure strengthened with steel, stone walls, underfloor heating, a pool and walkable roof terraces with views of the mountains.
Why Top Mallorca
We build the design exactly as drawn and, on site, resolve the junctions between materials that the drawings do not show.
Every item has its price, and every change needs your approval before it goes ahead.
Progress updates with photographs and a named contact on the island while you live in another country.
The same team that knows the structure and the building services can take care of maintenance.
Property maintenanceFrequently asked questions
Can’t find your question here? Ask us
There is no official price per square metre for building in Mallorca: each home is quoted item by item, based on the design. As a guide, the average cost of new-build construction in Spain was €1,451/m² in the second quarter of 2026 (Grupo ST), and in the Balearic Islands, because of their island location, costs are 30–35% above 2019 levels. A villa with a pool, large-format windows and doors, and high-end finishes comes in well above that average.
Balearic law gives the town council three months to decide on a new-build permit (licencia de obra) once the application is complete, and if it doesn’t respond, the permit is deemed refused. In practice, Palma has averaged 9 to 12 months, or 1 to 3 months through a private planning certification body (ECU). On rural land (suelo rústico), a prior binding report from the Consell de Mallorca (Island Council) is also required, and the Consell has a further three months to issue it.
On completion, the architect and the building engineer who directed the works sign the final completion certificate (certificado final de obra), approved by their professional associations. With it, you apply to the town council for the first occupancy licence (licencia de ocupación o primera utilización), which since May 2024 has replaced the former habitability certificate (cédula de habitabilidad) in the Balearic Islands and is decided within a month. This licence lets you set up permanent utility supplies and sign the declaration of new build deed (escritura de obra nueva).
Spain’s Building Act (Ley de Ordenación de la Edificación, LOE) sets liability periods from the formal acceptance of the works: 10 years for damage to the foundations and structure, 3 years for defects affecting habitability and 1 year for finishing defects, which are the builder’s responsibility. For homes, 10-year structural insurance (seguro decenal) is compulsory and is taken out by the client (promotor), although anyone building just one single-family home for their own use is exempt.
It depends on the plot. On rural land (suelo rústico) in Mallorca, a single-family home is only possible if the plot meets the minimum size and conditions set by the Island Territorial Plan (Plan Territorial Insular) and the Balearic Rural Land Act (Ley de suelo rústico), and it needs a prior binding report from the Consell de Mallorca (Island Council). Since 2025, new detached homes cannot be sited in flood-risk prevention areas. Before buying, it’s worth asking the town council for a planning certificate (certificado urbanístico).
Yes. Top Mallorca Constructions builds from designs by independent architects and coordinates with the site management team (dirección facultativa) throughout the build. If you don’t have an architect yet, we can put you in touch with professionals we’ve worked with in Mallorca. What matters is that the construction design (proyecto de ejecución) is complete before the quote is finalised, because the quantities for every item are taken from it.
Send us the location and, if you have it, the architect’s design. We’ll study it and tell you how we would build it and on what schedule.
We use cookies
We use our own cookies that the website needs to work and – only with your permission – Google Analytics cookies to understand, in aggregate, how the site is used. You can accept them, reject the optional ones or make your choice under “Customise”. Cookie policy.
Necessary
They keep the website working and remember the choices you make in this notice. They cannot be switched off.
Always active
Analytics
Google Analytics tells us, in aggregate, which pages are visited and how people reach them, so that we can improve the website.